

10 Navy Wharf Court Unit 1106
Waterfront Communities C1 / Toronto C01, ON M5V 3V2
About This Property
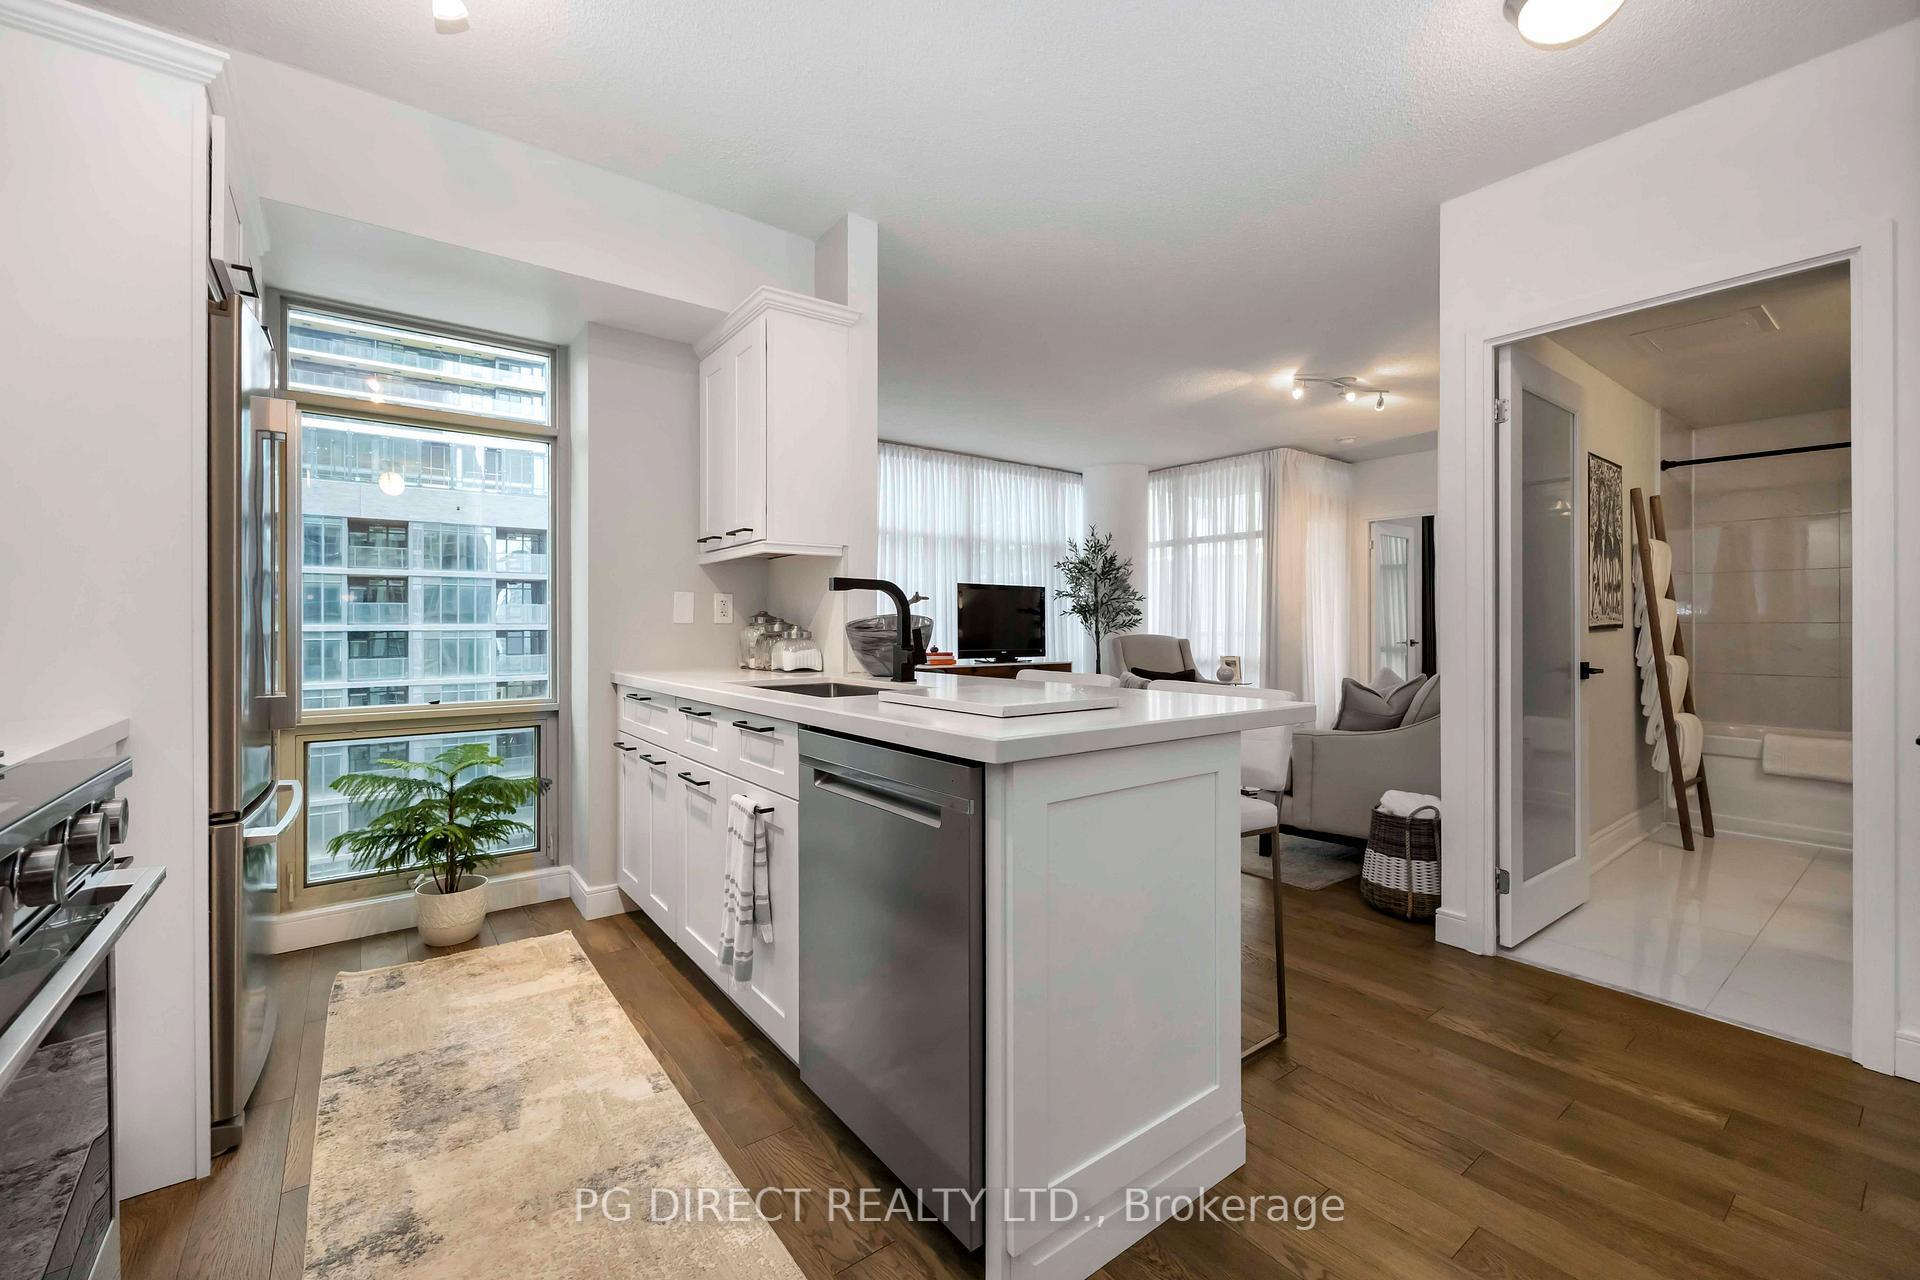
Visit REALTOR website for additional information. Welcome to 1106-10 Navy Wharf Court - a beautifully renovated 1-bedroom plus den, 1-bathroom condo in the heart of Toronto's vibrant waterfront community. This modern suite offers a thoughtfully designed layout with sleek finishes throughout, including an upgraded kitchen, stylish flooring, and a spa-like bathroom. The spacious den is perfect for a home office. Enjoy an abundance of natural light through floor-to-ceiling windows. Includes one parking space, double bike rack, and a locker for added convenience. You're just steps to the lake, Rogers Centre, Scotiabank Arena, Union Station, parks, shops, and countless dining options. With resort-style amenities (Gym, pool, sauna, billiards room, bowling, indoor squash, basketball courts, outdoor tennis, outdoor barbecues, outdoor garden, visitor rental suites, & party room) and unbeatable walkability (walk score 94), this is downtown living at its finest.Over $35K in professionally installed upgrades: Completed renovated custom kitchen with upgraded stainless steel appliances. Solid Maple Wood Cabinet Doors. Pullout pot drawer. Cabinet crown molding. Quartz countertop/Island and full backsplash. Kraus 30" under-mounted single bowl stainless steel sink. Whirlpool appliances (gas range). AVG built in gas range hood. Counter-depth Fridge with Ice Maker. Upgraded kitchen plumbing. Renovated bathroom tile and vanity with rain shower. Samsung large capacity frontload washer and dryer. 5"x 1/2" Engineered White Oak flooring. 5" baseboards. Shaker wood & glass interior doors with modern black hardware. Custom window coverings.
Property Details
Sign in for full listing history and the exact list date.
Features & Amenities
- View
- Balcony
- Air Conditioning
- Basement
- Locker
Thinking of selling in Toronto?
Filipe & Isabel Ferreira and the Team Filipe track every sale on this street. Get a free, no-obligation valuation and see what your home would list for today.
- Real estate agents in Toronto
- Recently sold homes in Toronto
- What it costs to sell a house in Ontario
- How much are REALTOR® fees in Ontario?
TRREB MLS® Attribution
MLS® C12239558
Listed by PG DIRECT REALTY LTD.
The trademarks MLS®, Multiple Listing Service® and the associated logos are owned by The Canadian Real Estate Association (CREA) and identify the quality of services provided by real estate professionals who are members of CREA. The trademarks REALTOR®, REALTORS® and the REALTOR® logo are controlled by CREA and identify real estate professionals who are members of CREA. Listing data provided by the Toronto Regional Real Estate Board (TRREB). The information contained herein is from sources believed to be reliable but is not guaranteed. Information deemed reliable but not guaranteed accurate by TRREB or Team Filipe / RE/MAX.
Team Filipe · RE/MAX · (647) 210-6070
Listed By
PG DIRECT REALTY LTD.