
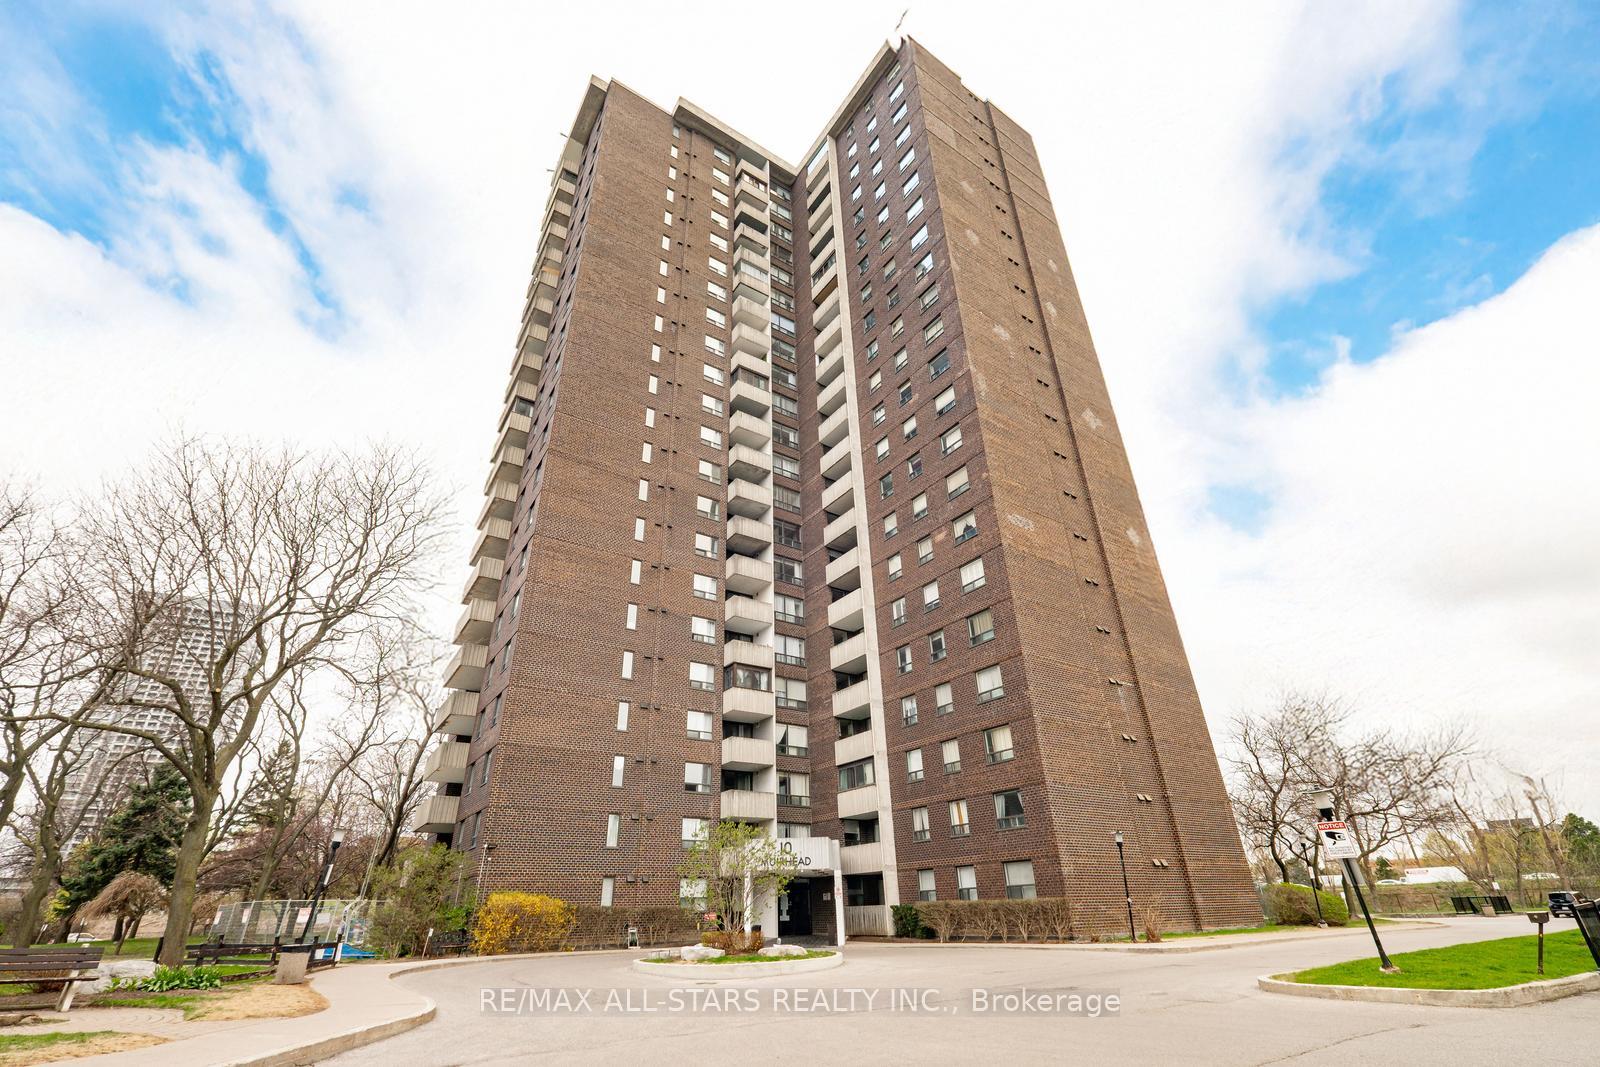
10 Muirhead Road Unit 610
Pleasant View / Toronto C15, ON M2J 4P9
About This Property
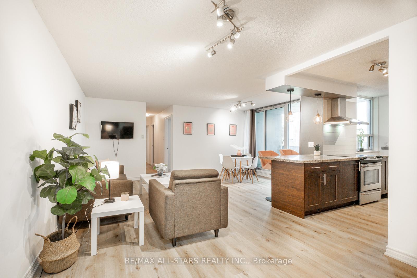
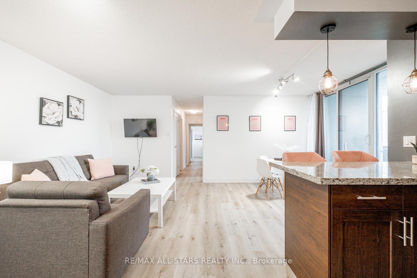
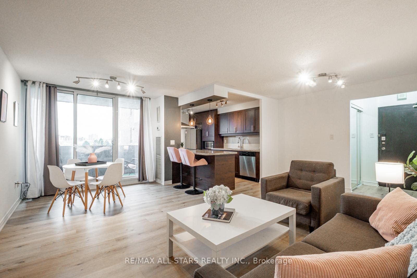
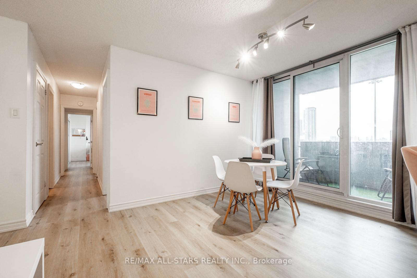
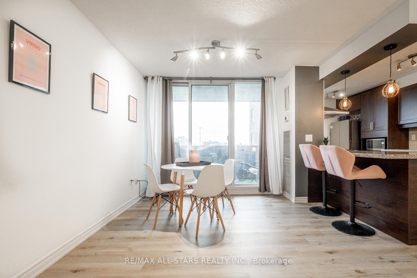
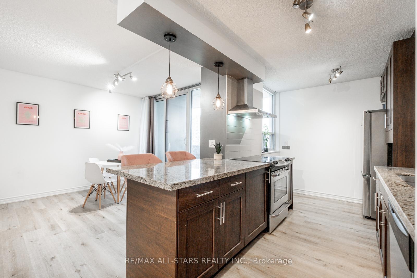
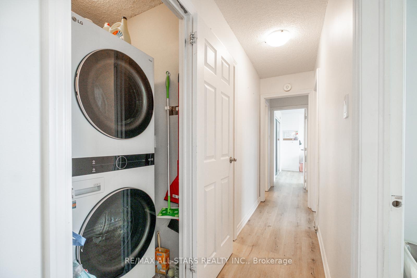
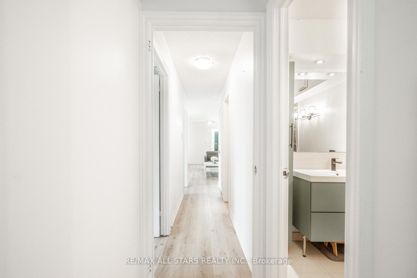
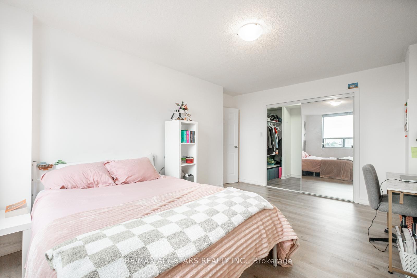
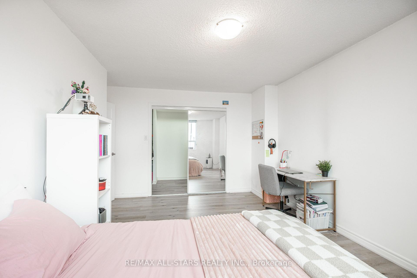
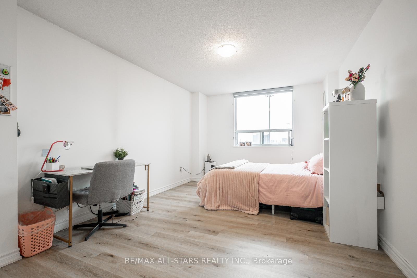
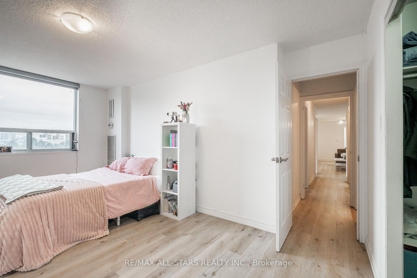
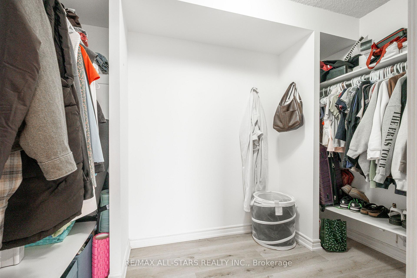
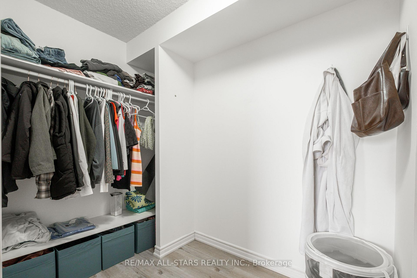
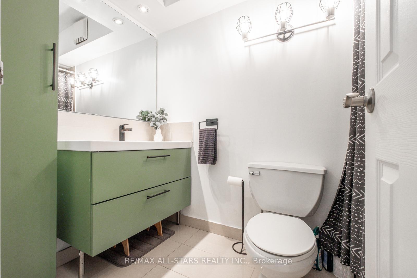
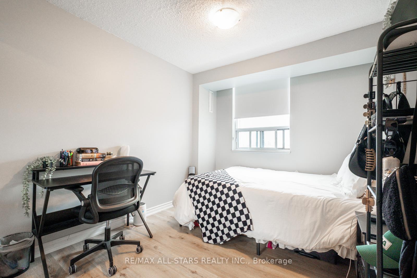
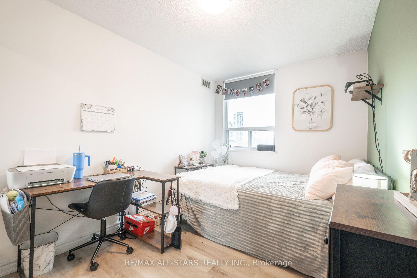
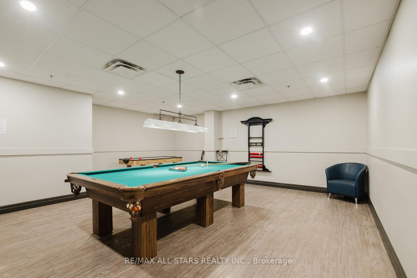
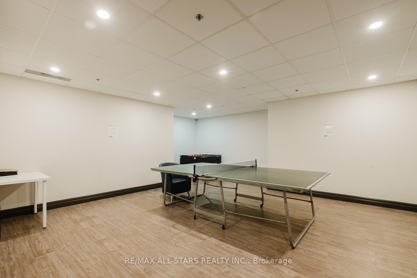
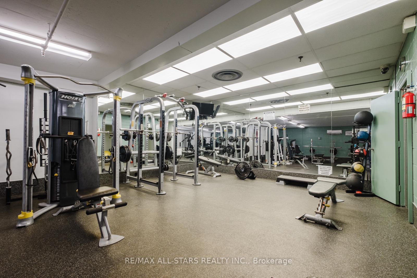
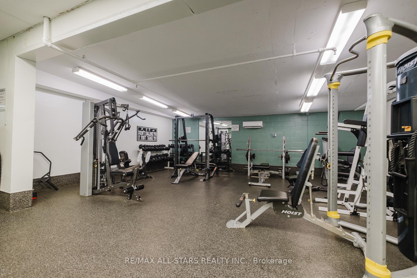
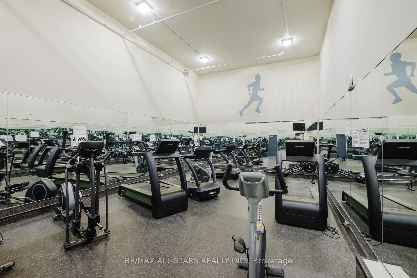
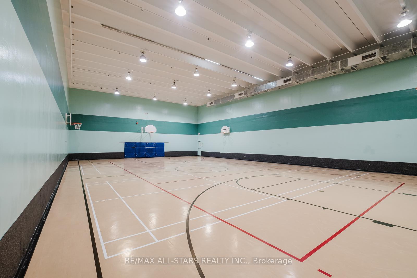
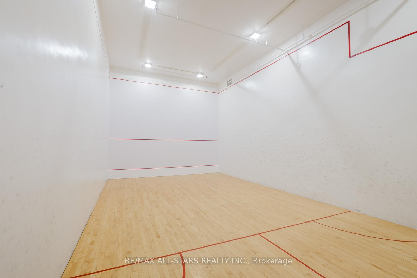
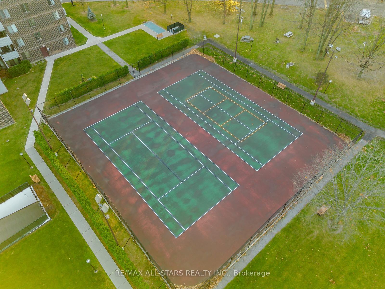
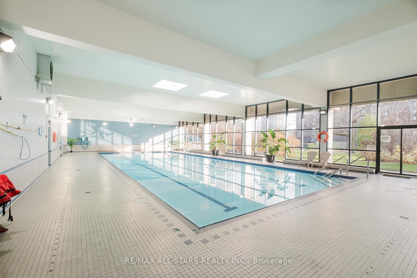
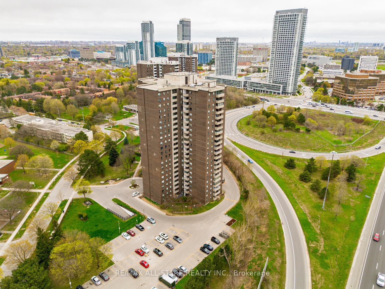
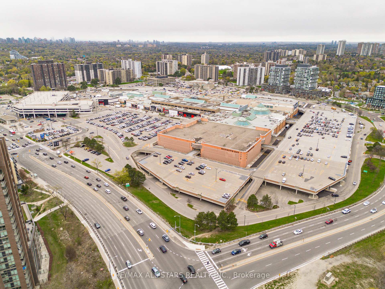
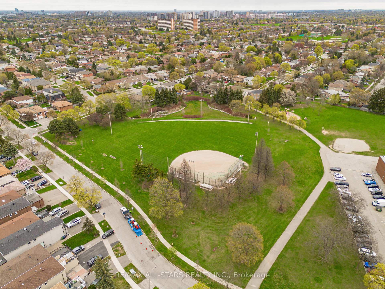
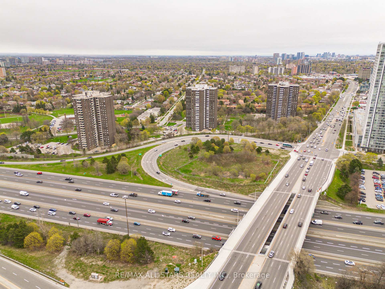
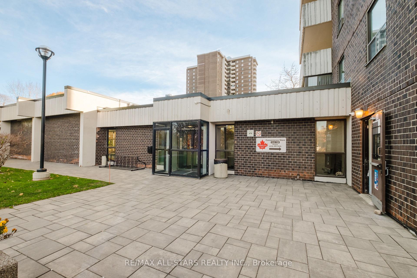
Location, Location, Location! Welcome to this beautifully updated, bright, and inviting 3-bedroom, 2-bathroom home offering over 1,100 sq ft of stylish living space. Large windows fill every room with natural light, creating a warm and cheerful atmosphere. Durable and stylish laminate floors flow seamlessly throughout. The oversized primary suite features a HUGE walk-in closet and offers the perfect retreat at the end of the day. The stunning, well-appointed kitchen is a chefs delight - complete with stainless steel appliances, sleek granite countertops, subway tile backsplash and a breakfast bar with pendant lighting, ideal for casual dining or entertaining. Step outside to your private balcony - an ideal spot for morning coffee or evening relaxation. Enjoy the ease and comfort of in-suite laundry, a dedicated parking spot, and access to an incredible array of premium amenities. Take a dip in the indoor pool, unwind in the sauna, stay fit in the gym, or enjoy a match on the tennis or squash courts. For added convenience, theres an on-site general store, 24-hour security, and a manned gatehouse for peace of mind. Perfectly located for commuters, this home is off of Sheppard Ave E, is minutes from Highways 401, 404 and the DVP and offers easy access to public transit, including Sheppard subway station - making travel throughout the GTA effortless. Steps to a public elementary school is beneficial for families with school aged children. BONUS: All amenities and utilities including heat, hydro, water, central air conditioning- PLUS cable TV, unlimited high speed internet, all common elements and building insurance are all included in the maintenance fees! This isn't just a home it's a lifestyle. Come experience it for yourself! Completely turn-key! See virtual tour
Property Details
Sign in for full listing history and the exact list date.
Features & Amenities
- View
- Balcony
- Air Conditioning
- Basement
Thinking of selling in Toronto?
Filipe & Isabel Ferreira and the Team Filipe track every sale on this street. Get a free, no-obligation valuation and see what your home would list for today.
- Real estate agents in Toronto
- Recently sold homes in Toronto
- What it costs to sell a house in Ontario
- How much are REALTOR® fees in Ontario?
TRREB MLS® Attribution
MLS® C12137203
Listed by RE/MAX ALL-STARS REALTY INC.
The trademarks MLS®, Multiple Listing Service® and the associated logos are owned by The Canadian Real Estate Association (CREA) and identify the quality of services provided by real estate professionals who are members of CREA. The trademarks REALTOR®, REALTORS® and the REALTOR® logo are controlled by CREA and identify real estate professionals who are members of CREA. Listing data provided by the Toronto Regional Real Estate Board (TRREB). The information contained herein is from sources believed to be reliable but is not guaranteed. Information deemed reliable but not guaranteed accurate by TRREB or Team Filipe / RE/MAX.
Team Filipe · RE/MAX · (647) 210-6070
Listed By
RE/MAX ALL-STARS REALTY INC.