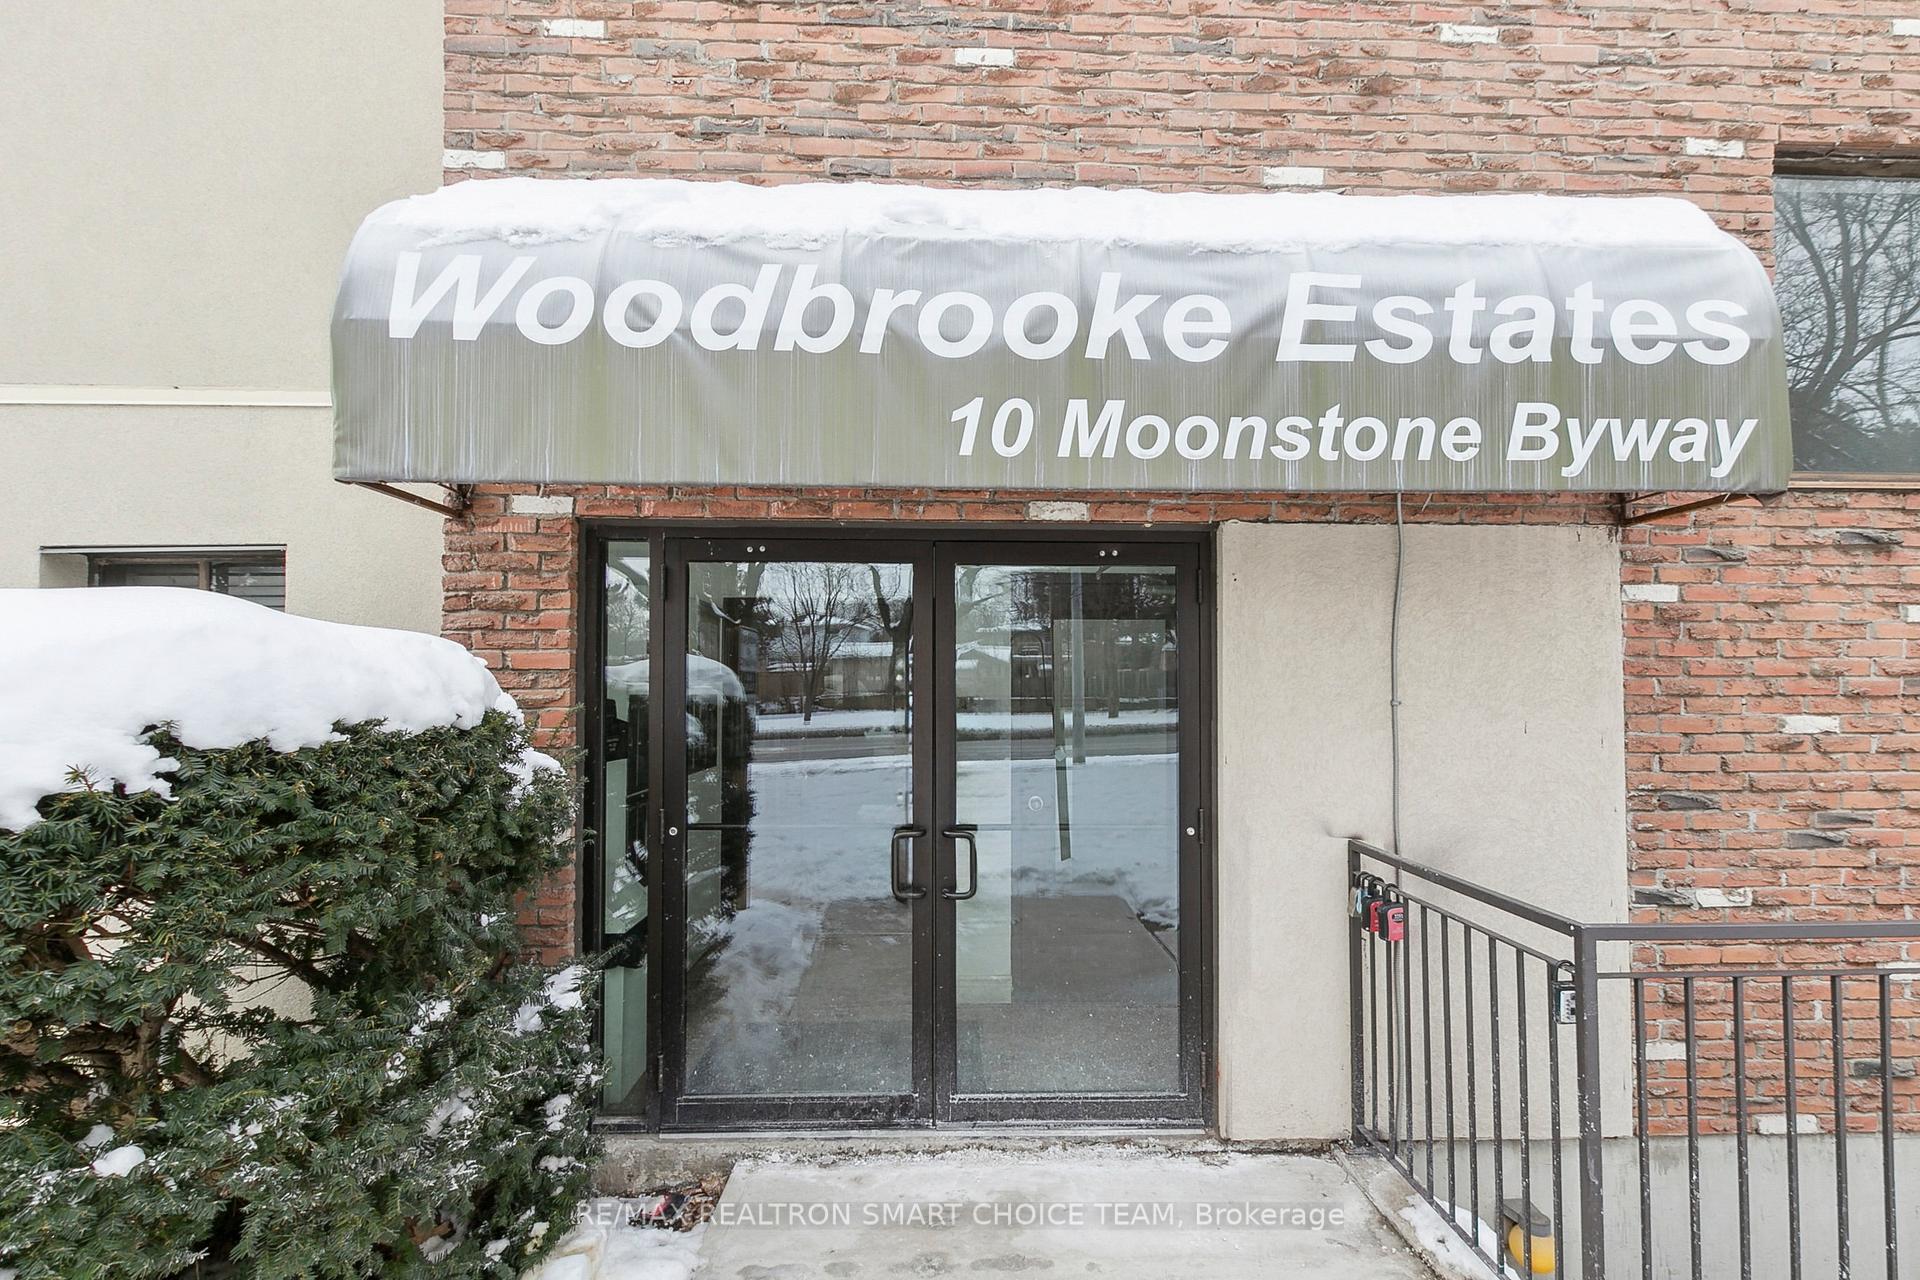


10 Moonstone Byway Unit 149
Toronto C15, ON M2H 3J3
About This Property
Location, Location, Location! This Renovated 3-Bedroom Townhouse Offers A Spacious Living And Dining Area That Opens Up To A Private Yard, While Every Window And Patio Showcase Breathtaking Views Of The Park And Ravine. With South-Facing Exposure, Natural Light Floods The Home Throughout The Day. The Property Features Laminate Flooring, Fresh Paint, And Beautifully Upgraded Bathrooms - Truly Move-In Ready! This Exceptional Townhouse Is Surrounded By Top-Tier Schools Including Ay Jackson Secondary School, Highland Junior High School, And Cliffwood Public School. Enjoy Unparalleled Convenience With Close Proximity To The Library, Community Center, GO Station, TTC Subway, Shopping, Seneca College, And More.
Property Details
Sign in for full listing history and the exact list date.
Features & Amenities
- View
- Balcony
- Air Conditioning
- Basement
- Locker
Thinking of selling in Toronto?
Filipe & Isabel Ferreira and the Team Filipe track every sale on this street. Get a free, no-obligation valuation and see what your home would list for today.
- Real estate agents in Toronto
- Recently sold homes in Toronto
- What it costs to sell a house in Ontario
- How much are REALTOR® fees in Ontario?
TRREB MLS® Attribution
MLS® C12046354
Listed by RE/MAX REALTRON SMART CHOICE TEAM
The trademarks MLS®, Multiple Listing Service® and the associated logos are owned by The Canadian Real Estate Association (CREA) and identify the quality of services provided by real estate professionals who are members of CREA. The trademarks REALTOR®, REALTORS® and the REALTOR® logo are controlled by CREA and identify real estate professionals who are members of CREA. Listing data provided by the Toronto Regional Real Estate Board (TRREB). The information contained herein is from sources believed to be reliable but is not guaranteed. Information deemed reliable but not guaranteed accurate by TRREB or Team Filipe / RE/MAX.
Team Filipe · RE/MAX · (647) 210-6070
Listed By
RE/MAX REALTRON SMART CHOICE TEAM