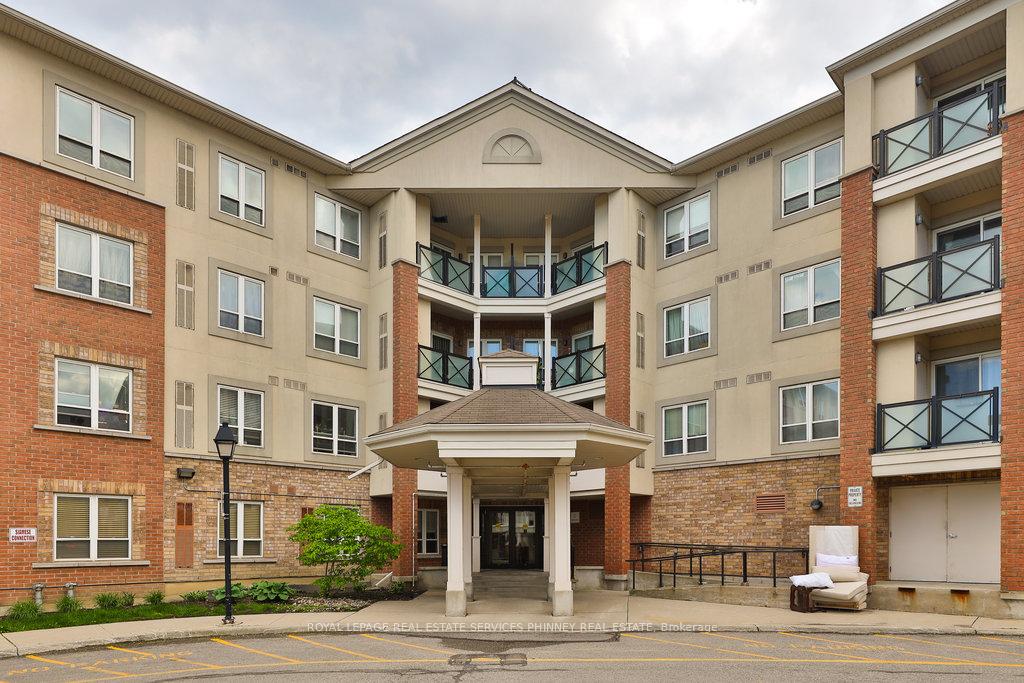



10 Mendelssohn Street Unit 427
Clairlea-Birchmount / Toronto E04, ON M1L 0G7
About This Property
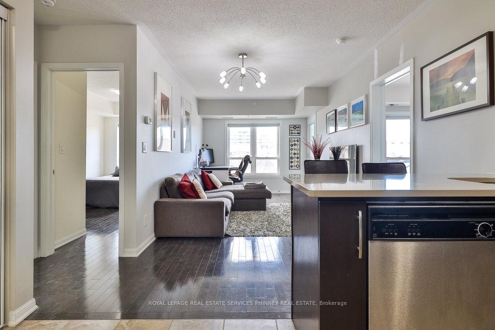

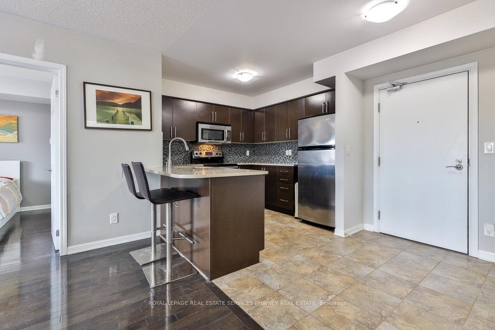
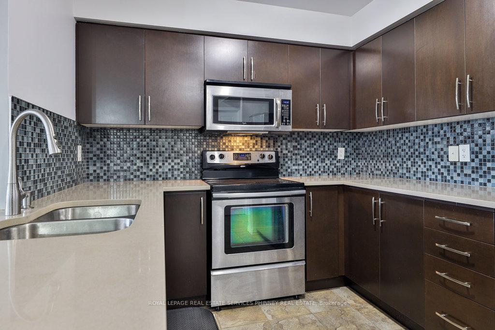
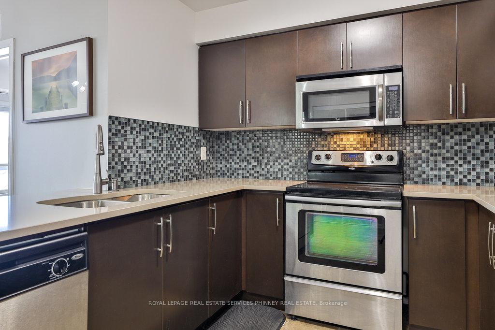
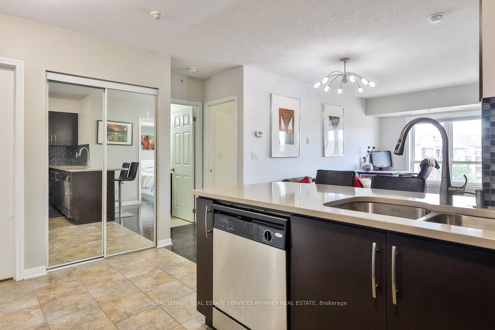
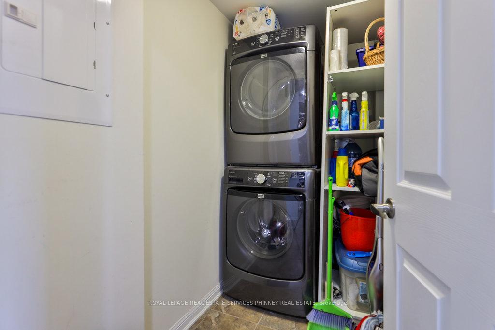
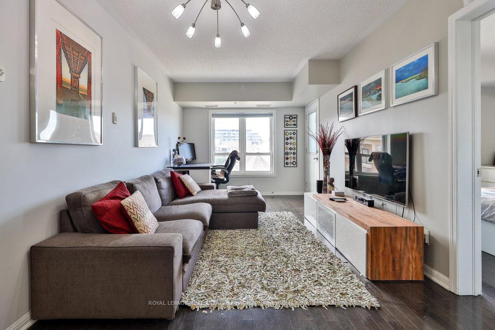
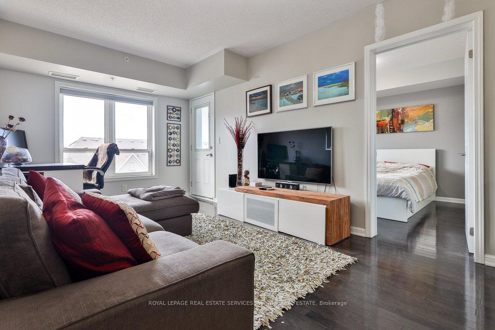
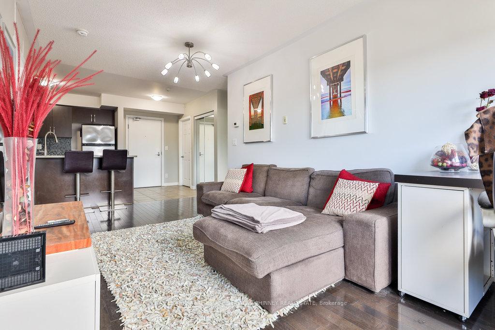
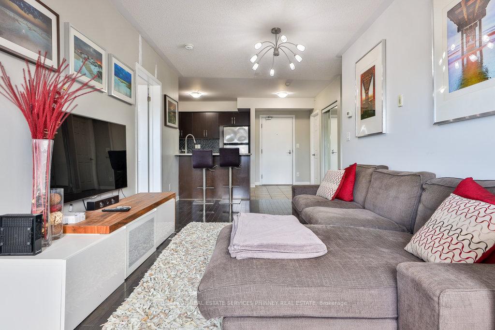
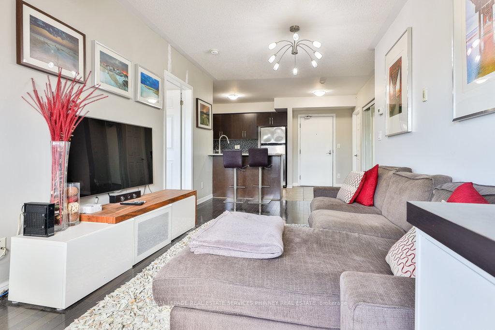
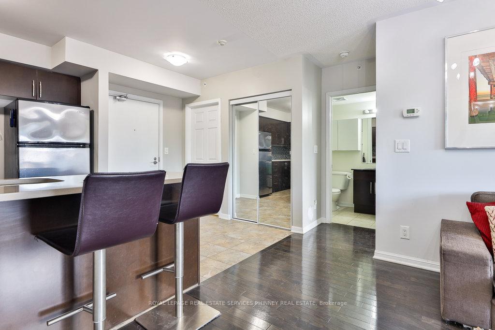


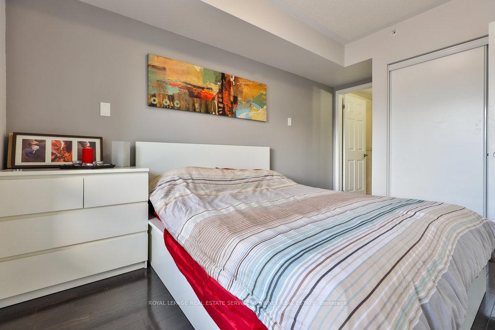

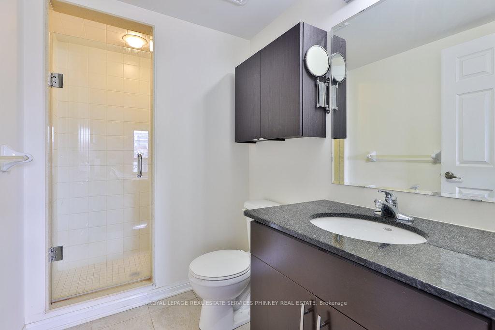
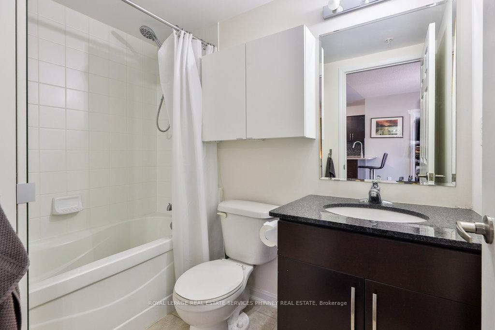


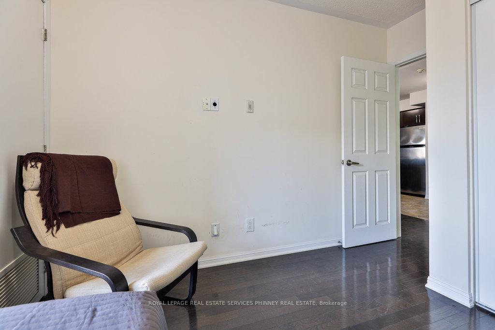
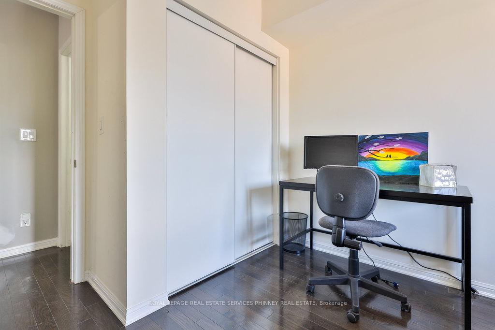
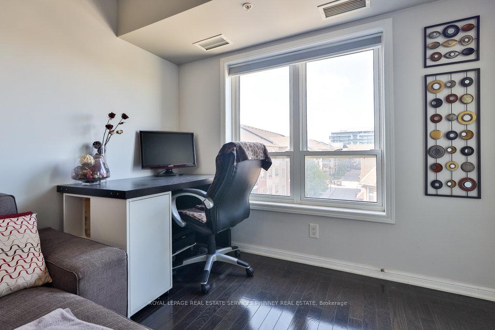

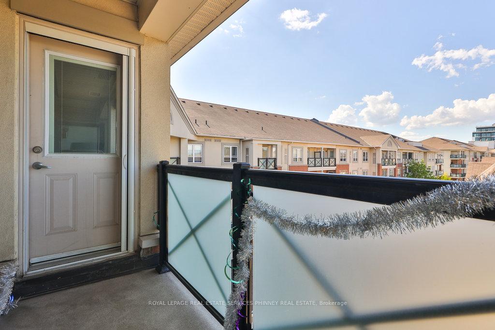


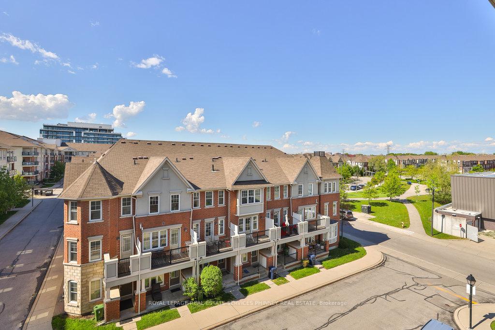
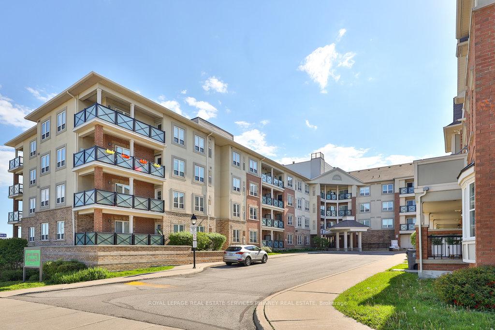
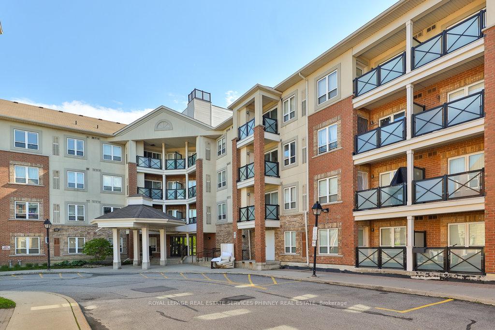
This spacious two-bedroom suite offers a thoughtfully designed split layout with over 800 square feet of living space, plus a walkout to a private balcony overlooking a quiet street.The open-concept kitchen seamlessly connects to the bright living area, which features rich wood flooring and a large window that fills the space with natural light. The kitchen is equipped with full-sized stainless steel appliances, granite countertops, and a convenient eat-in breakfast bar perfect for casual dining or entertaining.The generously sized primary bedroom easily accommodates a king-sized bed and includes a modern ensuite bathroom with a sleek glass shower. The second bedroom is located near a second full bathroom, ideal for guests or a home office setup. A dedicated laundry room provides extra storage and organization space for household supplies. Located in a quiet, well-maintained community, this home is ideal for professionals especially those working remotely or need to commute as it's walking distance to the Warden Subway station. Furnished rental options are also available.
Property Details
Sign in for full listing history and the exact list date.
Features & Amenities
- View
- Balcony
- Air Conditioning
- Basement
Thinking of selling in Toronto?
Filipe & Isabel Ferreira and the Team Filipe track every sale on this street. Get a free, no-obligation valuation and see what your home would list for today.
- Real estate agents in Toronto
- Rental agent in Toronto
- Recently sold homes in Toronto
- What it costs to sell a house in Ontario
- How much are REALTOR® fees in Ontario?
TRREB MLS® Attribution
MLS® E12181042
Listed by ROYAL LEPAGE REAL ESTATE SERVICES PHINNEY REAL ESTATE
The trademarks MLS®, Multiple Listing Service® and the associated logos are owned by The Canadian Real Estate Association (CREA) and identify the quality of services provided by real estate professionals who are members of CREA. The trademarks REALTOR®, REALTORS® and the REALTOR® logo are controlled by CREA and identify real estate professionals who are members of CREA. Listing data provided by the Toronto Regional Real Estate Board (TRREB). The information contained herein is from sources believed to be reliable but is not guaranteed. Information deemed reliable but not guaranteed accurate by TRREB or Team Filipe / RE/MAX.
Team Filipe · RE/MAX · (647) 210-6070
Listed By
ROYAL LEPAGE REAL ESTATE SERVICES PHINNEY REAL ESTATE