
10 Lunar Crescent Unit 17
Streetsville / Mississauga, ON L6M 2P6
About This Property
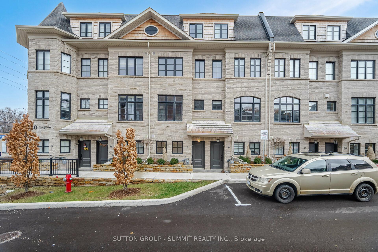
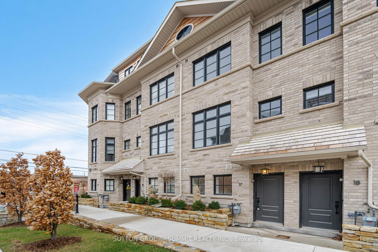
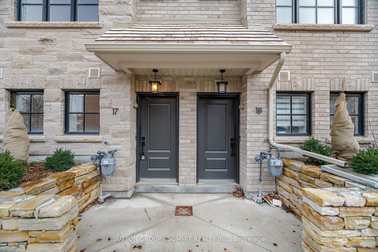
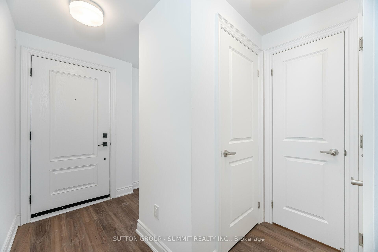
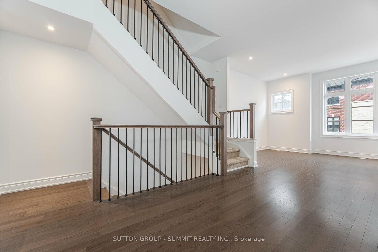
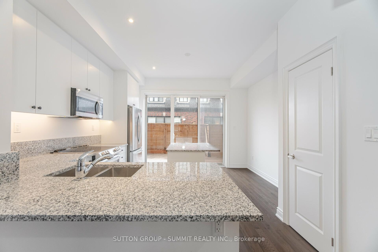
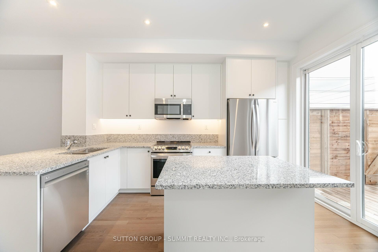
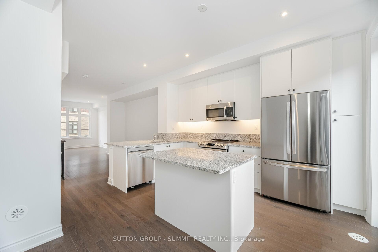
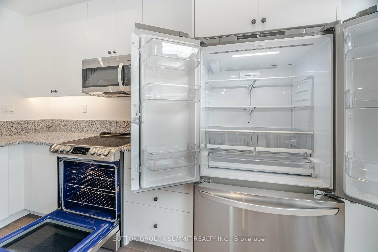
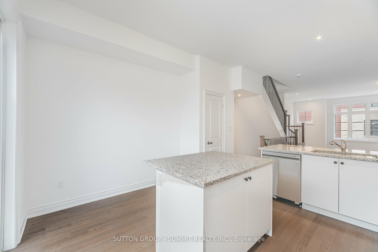
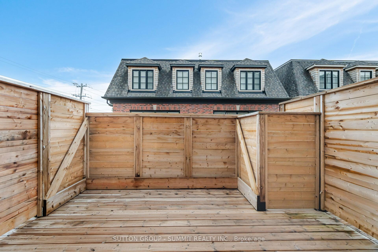
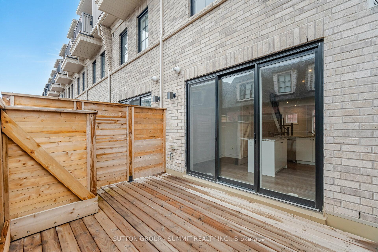
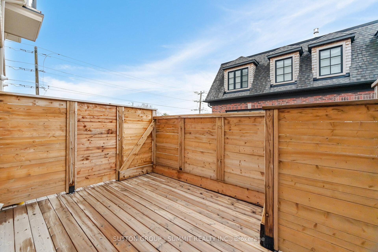
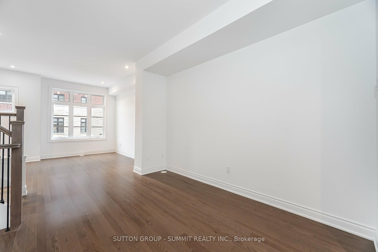
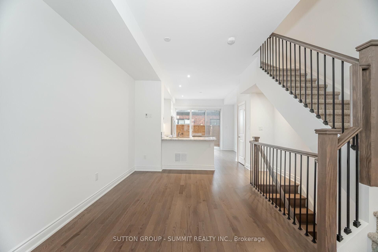
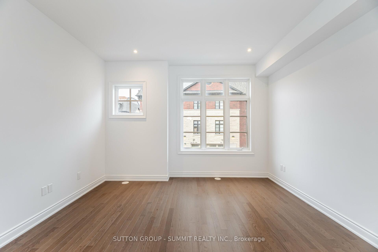
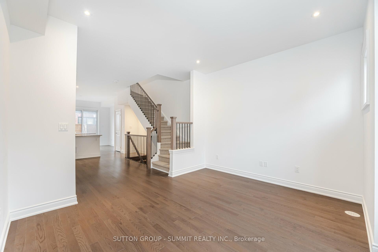
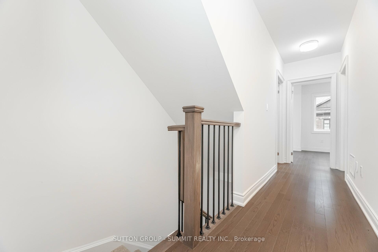
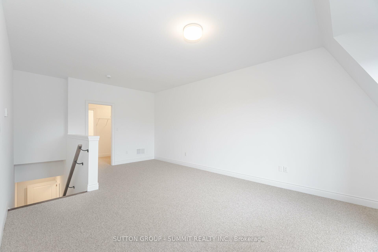
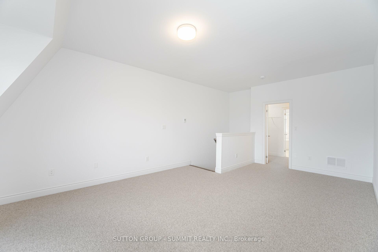
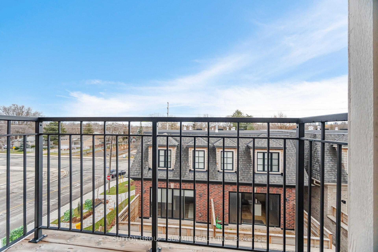
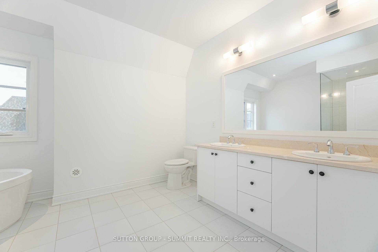
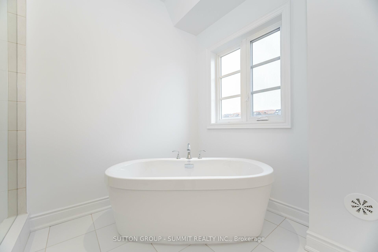
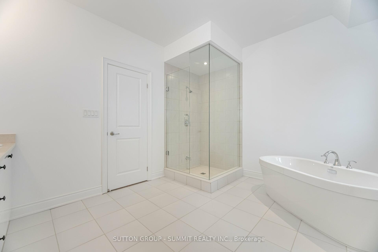
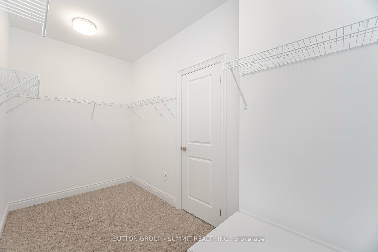
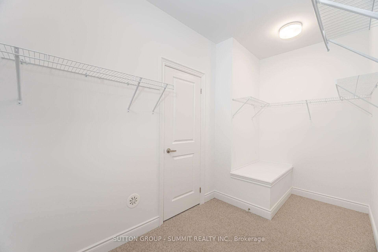
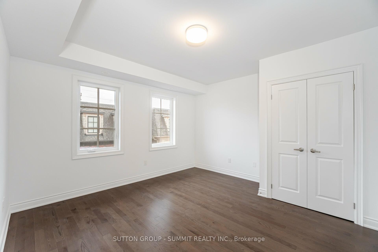
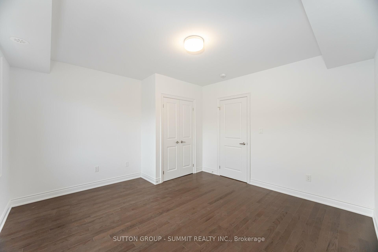
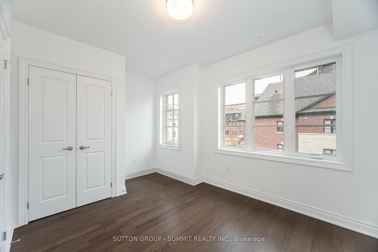
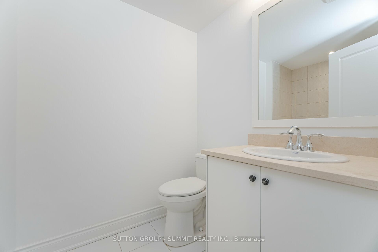
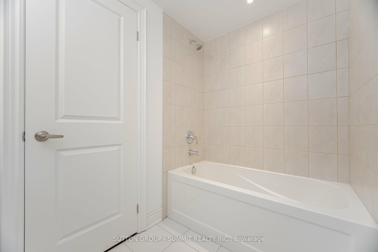
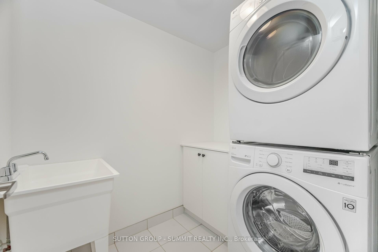
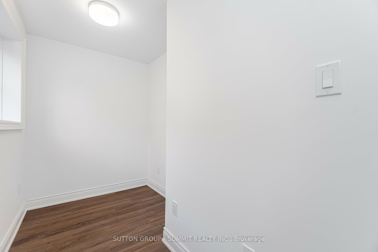
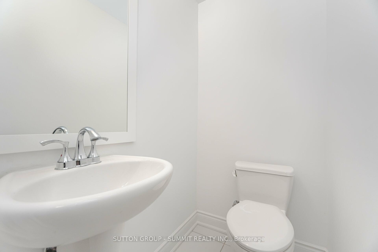
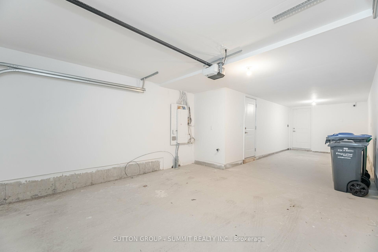
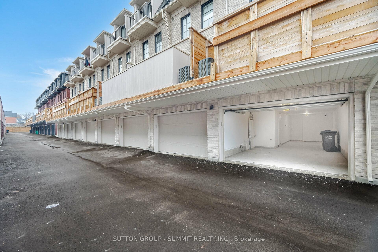
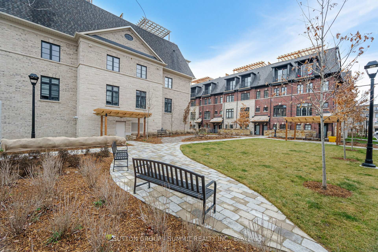
LOCATION, LOCATION, LOCATIONII!! Designer window coverings installed after pictures were taken. Be the first to live in this luxury brand new executive townhouse! Dare to compare a better location! stroll to the Streetsviile Go Station, the quaint village with its great restaurants, pubs, shops and amenities. Walk to top ranked vista Heights school, rated one of the best elementary schools in the province! Both high schools and middle school also offer extended French programs. 2 cars parking on the ground in the garage is rare and desired as some other units have a garage lift and the cars are on top of each other. Interior garage door entry. The open concept floor plan is an entertainer's delight! Large enclosed balcony is off the kitchen for recreation and outdoor dining. Kitchen has pantry, Caesar stone counters and an undermount sink. Brand new Stainless steel appliances. The primary bedroom is spectacular with its balcony and 5 pc designer bathroom! The other bright 2 bedrooms are large with big closets. The larger laundry room has full size washer and dryer. Amenities are so close and within walking distance , no need for another vehicle! Move right in anytime and enjoy this popular community of Streetsville. Nobody has ever lived here. Complex all completed and landscaped and well maintained.
Property Details
Sign in for full listing history and the exact list date.
Features & Amenities
- Balcony
- Air Conditioning
Thinking of selling in Mississauga?
Filipe & Isabel Ferreira and the Team Filipe track every sale on this street. Get a free, no-obligation valuation and see what your home would list for today.
- What it costs to sell a house in Ontario
- How much are REALTOR® fees in Ontario?
- Real estate agents in Toronto & the GTA
TRREB MLS® Attribution
MLS® W11902871
Listed by SUTTON GROUP - SUMMIT REALTY INC.
The trademarks MLS®, Multiple Listing Service® and the associated logos are owned by The Canadian Real Estate Association (CREA) and identify the quality of services provided by real estate professionals who are members of CREA. The trademarks REALTOR®, REALTORS® and the REALTOR® logo are controlled by CREA and identify real estate professionals who are members of CREA. Listing data provided by the Toronto Regional Real Estate Board (TRREB). The information contained herein is from sources believed to be reliable but is not guaranteed. Information deemed reliable but not guaranteed accurate by TRREB or Team Filipe / RE/MAX.
Team Filipe · RE/MAX · (647) 210-6070
Listed By
SUTTON GROUP - SUMMIT REALTY INC.