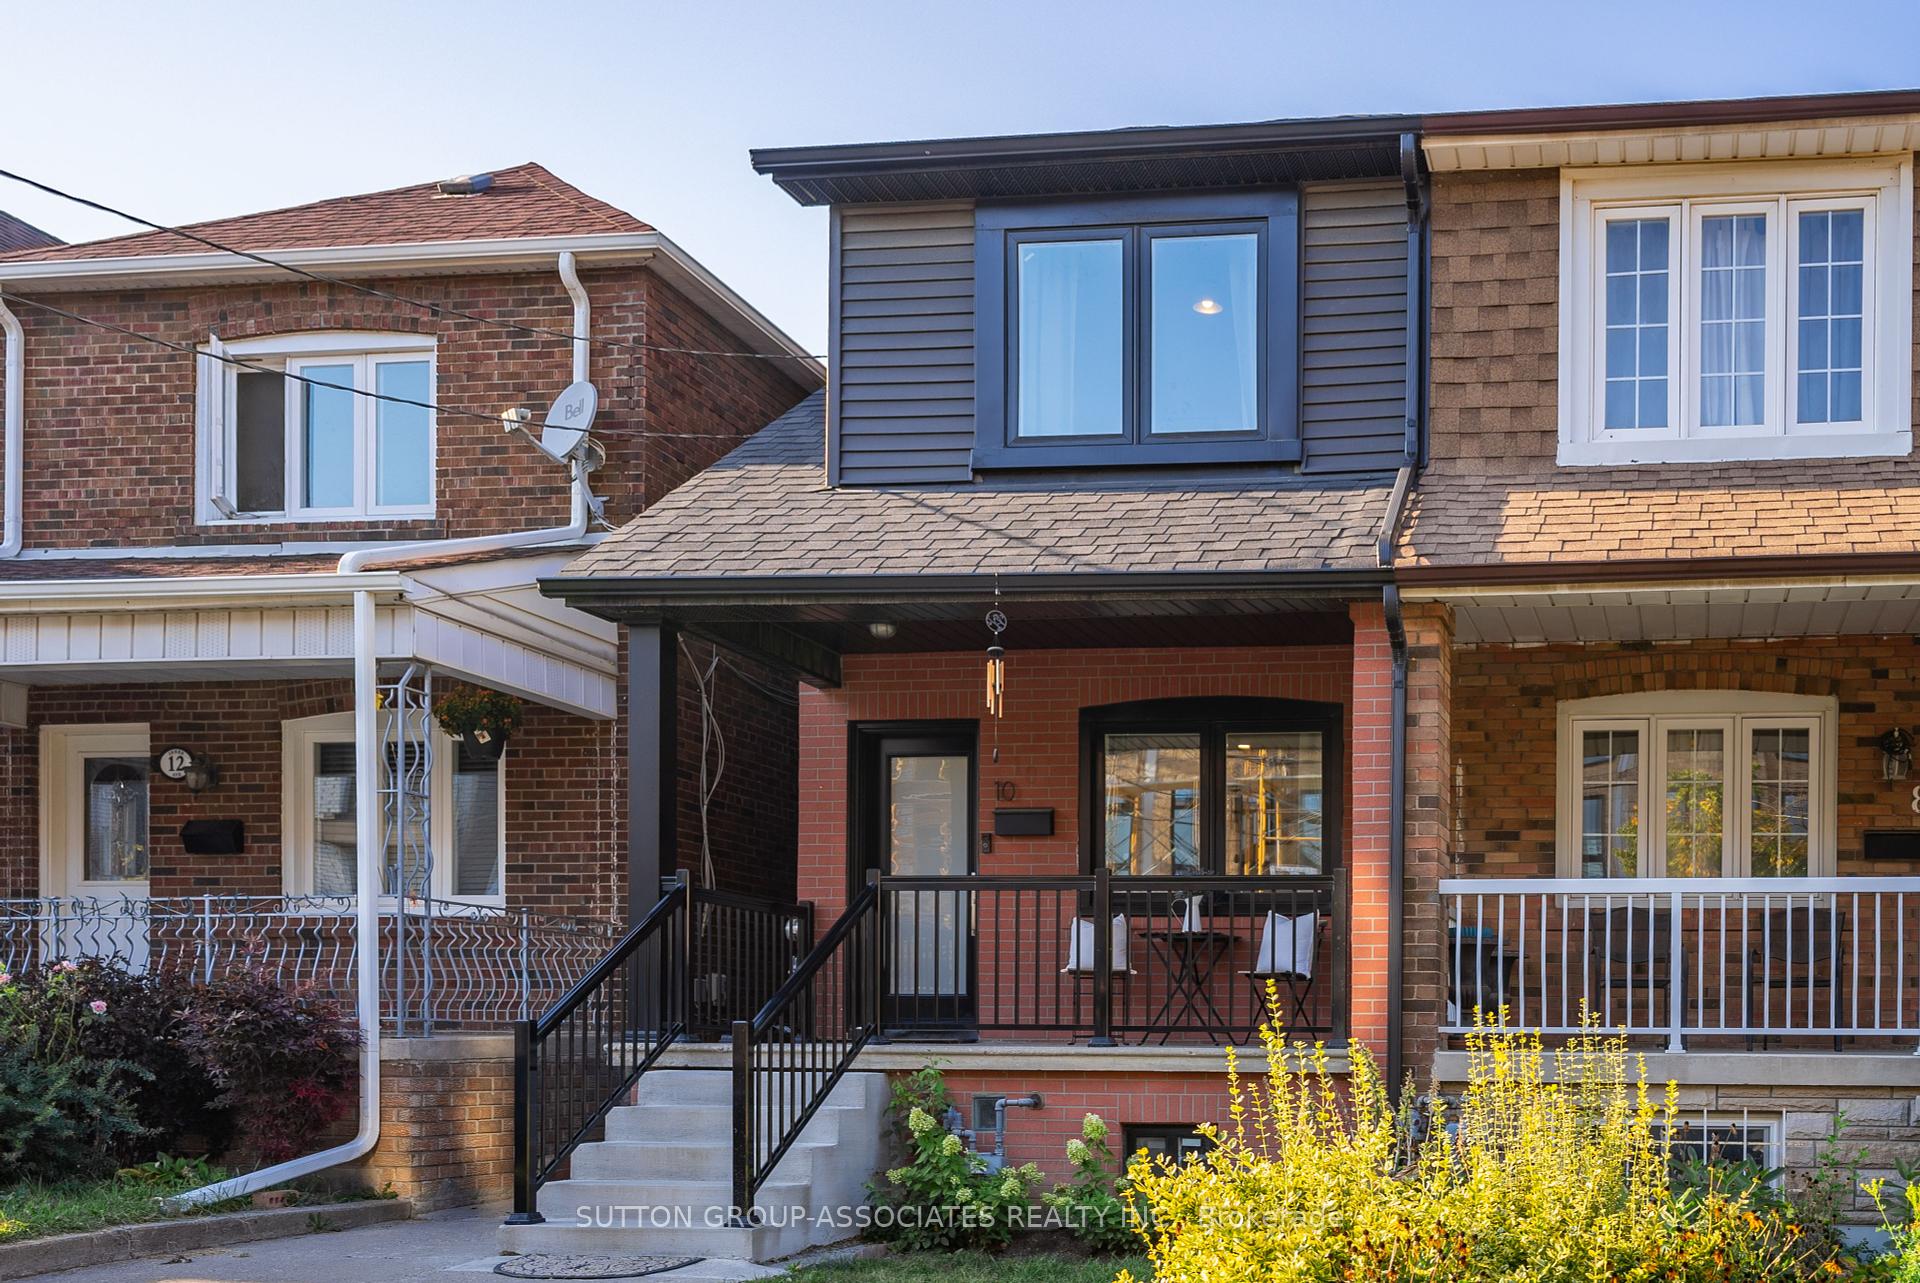


10 Innes Avenue
Corso Italia-Davenport / Toronto W03, ON M6E 1M8
About This Property
Welcome to 10 Innes a lovely renovated 3 bed, 2 bath home providing some of your most sought-after conveniences -main floor powder room, dishwasher, in-unit laundry, parking, outdoor space for BBQing and more. This home boasts pot lights, newer windows, front & back porches, stainless steel double door fridge, gas stove, microwave hood fan and eat-in kitchen with walk-out. Closets in every bedroom. Modern 4-piece bathroom with glass enclosed soaker tub/shower combo. Great Corso Italia location allowing you to walk to parks, cafes, groceries, restaurants, JJP rec centre with indoor & outdoor pool, ice rink, running track, playground & splash pad and a multitude of programs for kids/youth & adults alike. TTC at your door getting you to the Bloor subway line in 10 mins. This move-in ready home won't last long. Tenant responsible for Landscaping & Snow removal and 65% of the utilities.
Property Details
Sign in for full listing history and the exact list date.
Features & Amenities
- Air Conditioning
- Basement
Thinking of selling in Davenport?
Filipe & Isabel Ferreira and the Team Filipe track every sale on this street. Get a free, no-obligation valuation and see what your home would list for today.
- Real estate agent in Davenport
- Real estate agents in Toronto
- Rental agent in Toronto
- Recently sold homes in Toronto
- What it costs to sell a house in Ontario
- How much are REALTOR® fees in Ontario?
TRREB MLS® Attribution
MLS® W11825202
Listed by SUTTON GROUP-ASSOCIATES REALTY INC.
The trademarks MLS®, Multiple Listing Service® and the associated logos are owned by The Canadian Real Estate Association (CREA) and identify the quality of services provided by real estate professionals who are members of CREA. The trademarks REALTOR®, REALTORS® and the REALTOR® logo are controlled by CREA and identify real estate professionals who are members of CREA. Listing data provided by the Toronto Regional Real Estate Board (TRREB). The information contained herein is from sources believed to be reliable but is not guaranteed. Information deemed reliable but not guaranteed accurate by TRREB or Team Filipe / RE/MAX.
Team Filipe · RE/MAX · (647) 210-6070
Listed By
SUTTON GROUP-ASSOCIATES REALTY INC.