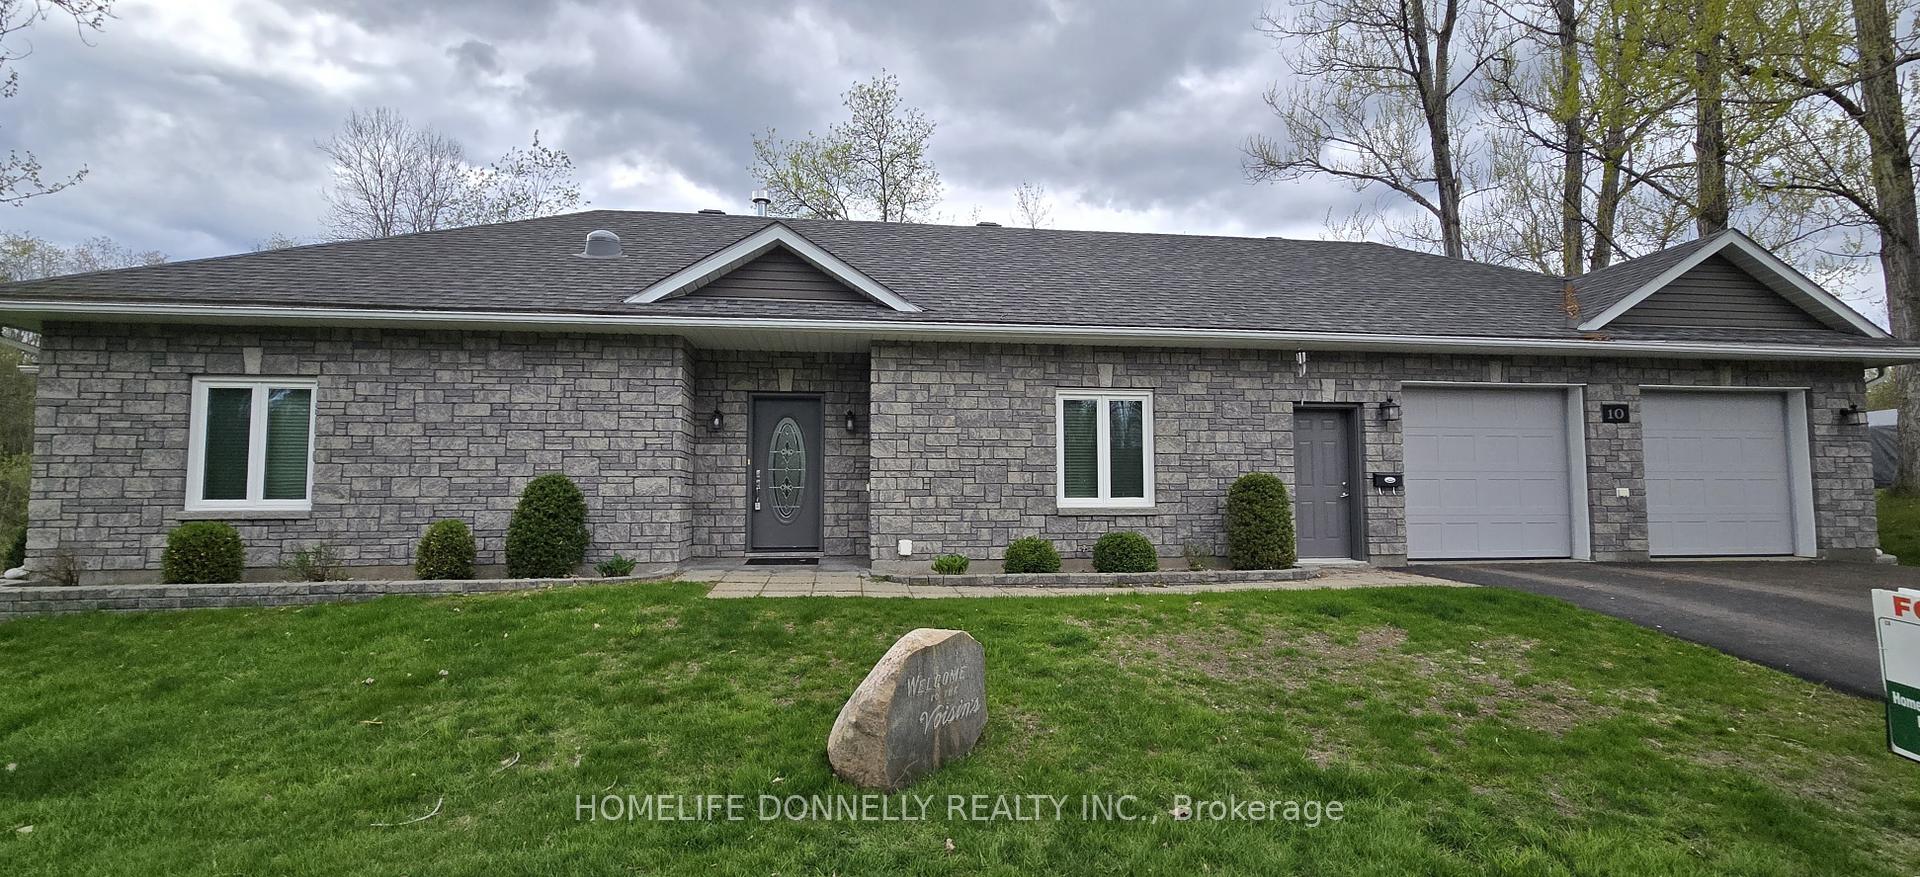


10 Indian Court
Laurentian Valley, ON K8A 7T4
About This Property
Welcome to this special home, where luxury, comfort, and nature blend seamlessly. Nestled in a tranquil cul-de-sac, this stunning residence is built with the finest top-tier materials to ensure lasting quality and unparalleled style. Designed with inclusivity in mind, with wide doorways with a layout that's fully wheelchair accessible. The open-concept design makes the most of natural light and space, perfect for entertaining or simply enjoying your surroundings. Enjoy the warmth of efficient in-floor heating with a gas fireplace to keep it cozy all year long. Thick granite countertops add to the culinary experience. The lovely sunroom is another great place to enjoy the tranquil surroundings. Store your vehicles in the oversized heated garage or use it as a workshop. Make the call today and come experience the comfort, tranquility, and quality of this beautiful home today before its gone!
Property Details
Sign in for full listing history and the exact list date.
Features & Amenities
- Waterfront
- View
- Fireplace
- Air Conditioning
- Basement
Thinking of selling in Laurentian Valley?
Filipe & Isabel Ferreira and the Team Filipe track every sale on this street. Get a free, no-obligation valuation and see what your home would list for today.
- What it costs to sell a house in Ontario
- How much are REALTOR® fees in Ontario?
- Real estate agents in Toronto & the GTA
TRREB MLS® Attribution
MLS® X11896584
Listed by HOMELIFE DONNELLY REALTY INC.
The trademarks MLS®, Multiple Listing Service® and the associated logos are owned by The Canadian Real Estate Association (CREA) and identify the quality of services provided by real estate professionals who are members of CREA. The trademarks REALTOR®, REALTORS® and the REALTOR® logo are controlled by CREA and identify real estate professionals who are members of CREA. Listing data provided by the Toronto Regional Real Estate Board (TRREB). The information contained herein is from sources believed to be reliable but is not guaranteed. Information deemed reliable but not guaranteed accurate by TRREB or Team Filipe / RE/MAX.
Team Filipe · RE/MAX · (647) 210-6070
Listed By
HOMELIFE DONNELLY REALTY INC.