10 Greenyards Drive
Newtonbrook East / Toronto C14, ON M2M 2R6
About This Property
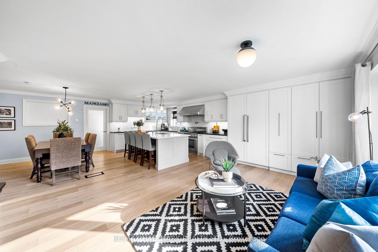
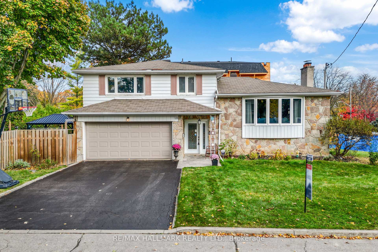
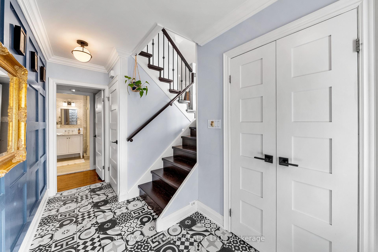
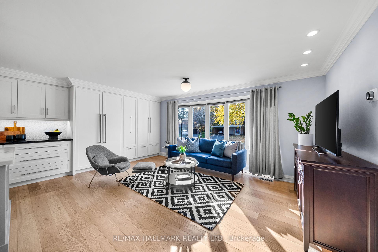
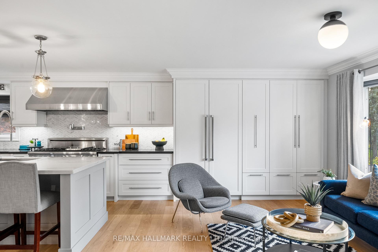
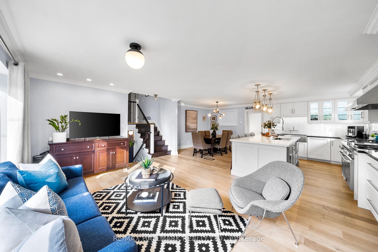
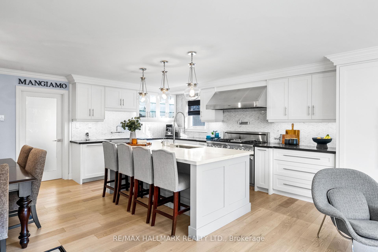
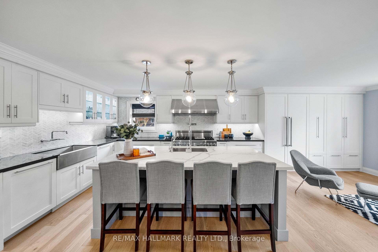
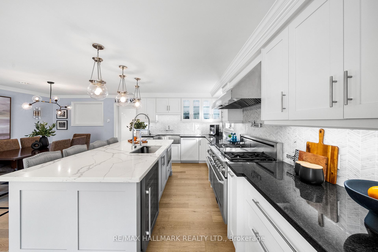
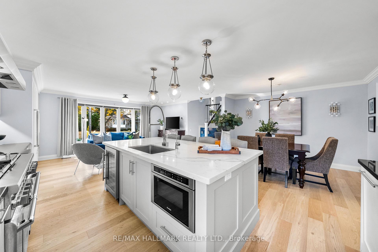
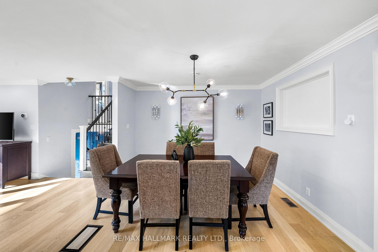
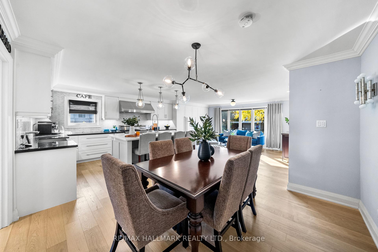
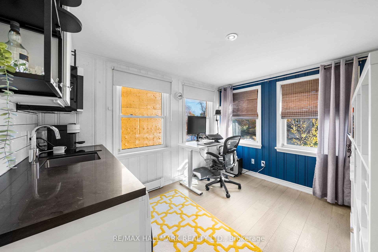
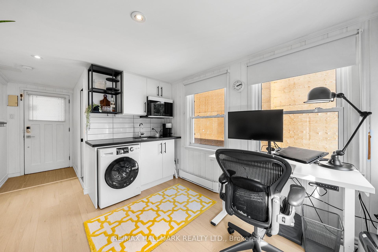
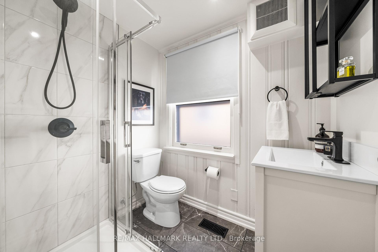
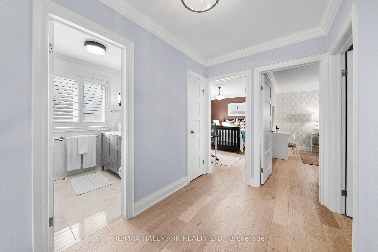
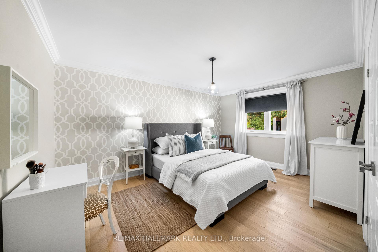
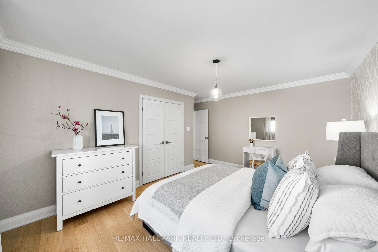
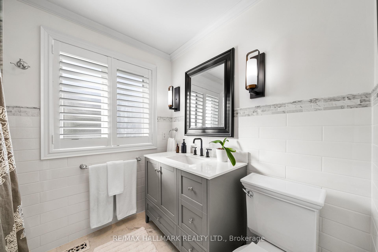
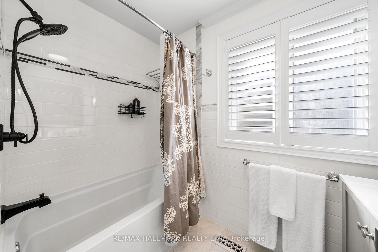
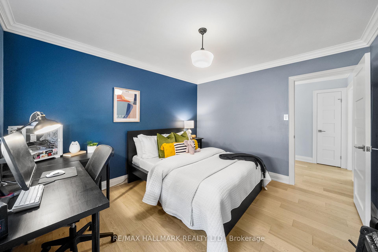
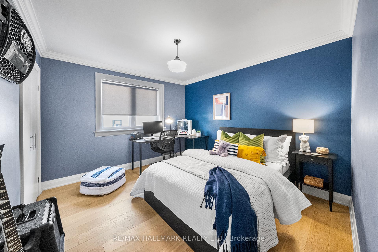
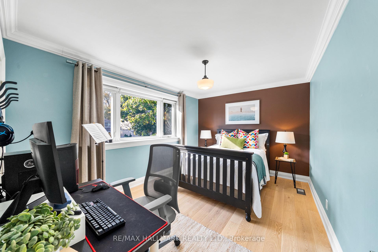
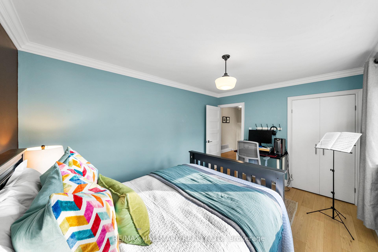
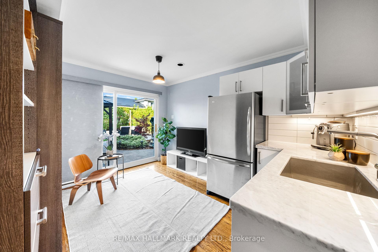
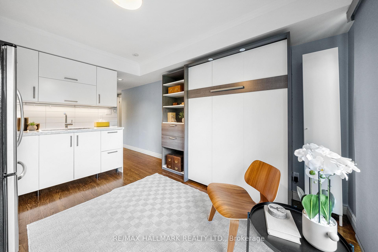
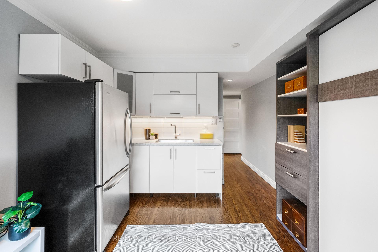
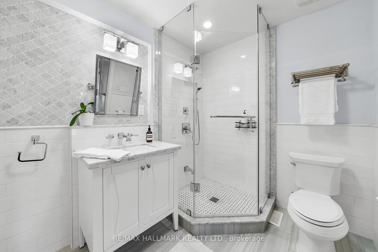
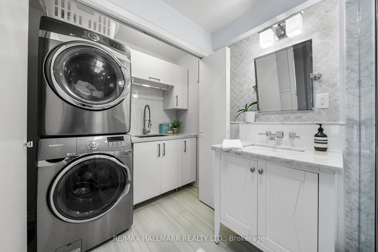
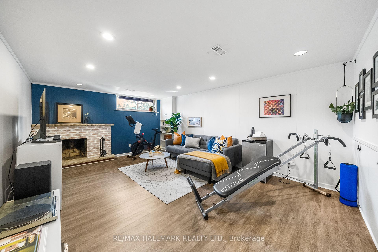
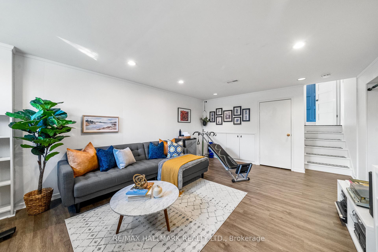
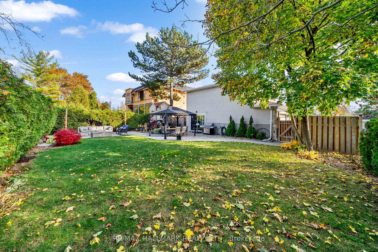
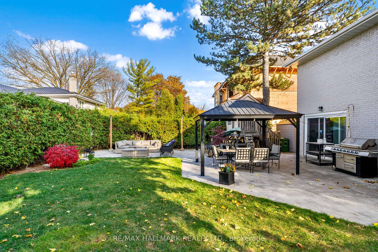
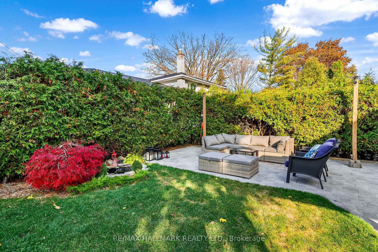
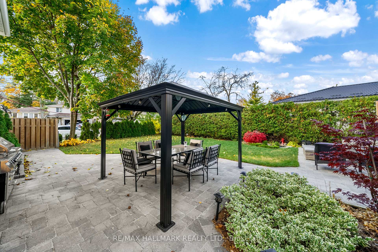
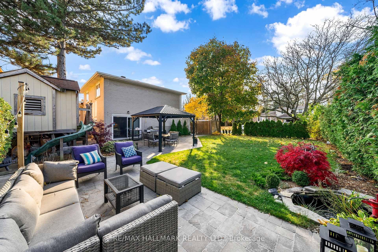
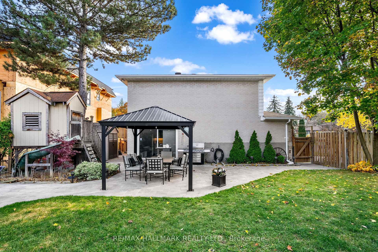
Situated on a quiet, family-friendly street in the heart of Willowdale, welcome to 10 Greenyards Dr! Sitting on a sizable 62x122ft lot, every detail in this meticulously updated home has been designed to enhance style and function. The open-concept main floor is an entertainer's paradise with the living and dining rooms overlooking a heart-of-the-home chef's kitchen. Fully equipped with top-of-the-line (Bosch & Thermador) built-in appliances, ceiling-height cabinetry, stone counters, Carrara marble backsplash, valence lighting, and a generous island with breakfast bar that invites culinary creativity! A hidden gem of the home is the refreshed extension that offers versatility and opportunity. This multifunctional space with a separate entrance can serve as a home office, guest suite or teen space It's complete with windows that allow ample natural light, a kitchenette with built-in appliances and 2nd laundry, and a 3pc ensuite bath! On the upper level, sleep soundly with 3 generously sized bedrooms, each featuring hardwood floors and thoughtfully designed closets with organizers and in-closet lighting. The updated 4pc bath offers a soaker tub, vanity storage, and heated floors. Spend quality time in the ground floor family room or use it as a 4th bedroom. With a modern 3pc ensuite, convenient servery (marble counters, SS fridge and sink, and cabinetry!), and walk-out to the backyard, it makes for the perfect in-law suite. The finished basement provides additional living space featuring an inviting and bright rec room with a fireplace, above-grade windows, and a cedar lined closet. The workshop is ready for your next creative project and houses ample closets to make organizing a breeze. The backyard is your private oasis, where the stone patio offers multiple seating areas for alfresco dining and outdoor entertaining. Complete with gas BBQ rough-in, expansive greenspace, playhouse, and large deck. This home is the perfect setting for creating lasting memories!
Property Details
Sign in for full listing history and the exact list date.
Features & Amenities
- Fireplace
- Air Conditioning
- Basement
Thinking of selling in Toronto?
Filipe & Isabel Ferreira and the Team Filipe track every sale on this street. Get a free, no-obligation valuation and see what your home would list for today.
- Real estate agents in Toronto
- Recently sold homes in Toronto
- What it costs to sell a house in Ontario
- How much are REALTOR® fees in Ontario?
TRREB MLS® Attribution
MLS® C11822805
Listed by RE/MAX HALLMARK REALTY LTD.
The trademarks MLS®, Multiple Listing Service® and the associated logos are owned by The Canadian Real Estate Association (CREA) and identify the quality of services provided by real estate professionals who are members of CREA. The trademarks REALTOR®, REALTORS® and the REALTOR® logo are controlled by CREA and identify real estate professionals who are members of CREA. Listing data provided by the Toronto Regional Real Estate Board (TRREB). The information contained herein is from sources believed to be reliable but is not guaranteed. Information deemed reliable but not guaranteed accurate by TRREB or Team Filipe / RE/MAX.
Team Filipe · RE/MAX · (647) 210-6070
Listed By
RE/MAX HALLMARK REALTY LTD.