10 Gatineau Drive Unit 714
Beverley Glen / Vaughan, ON L4J 0L2
About This Property
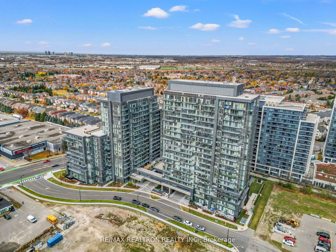
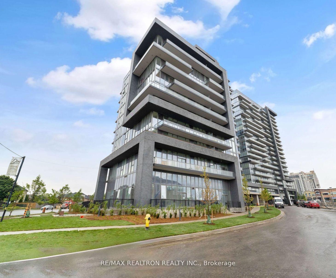
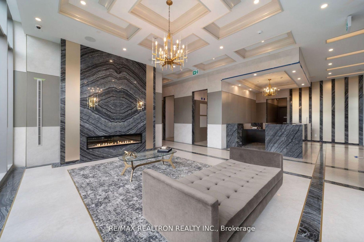
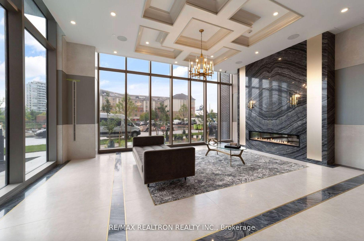
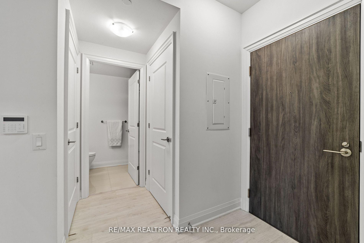
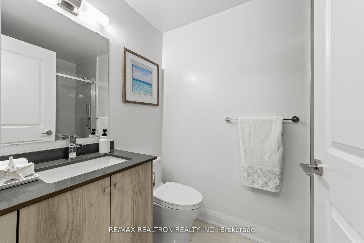
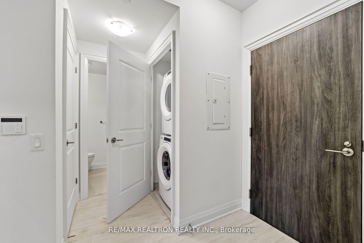
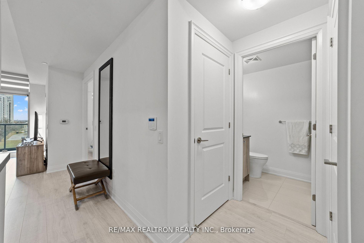
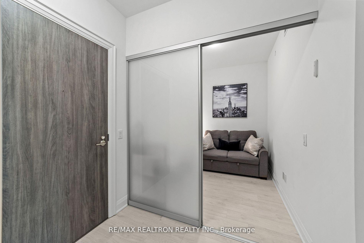
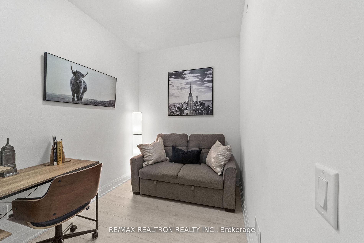
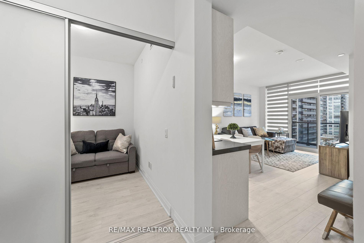
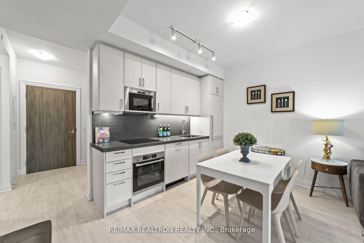
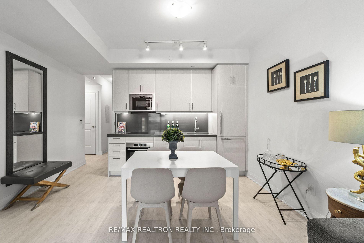
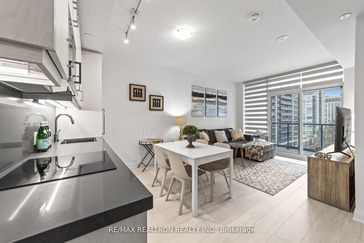
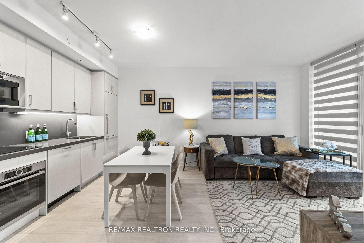
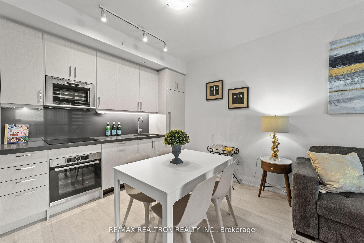
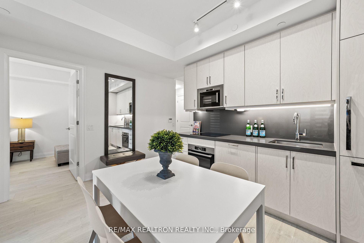
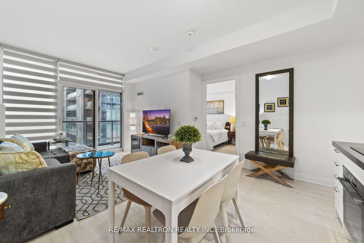
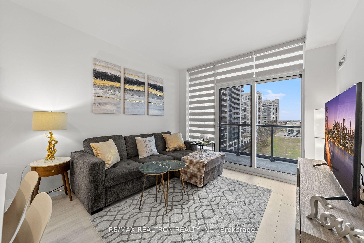
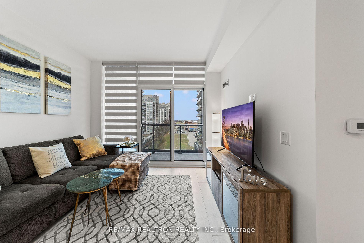
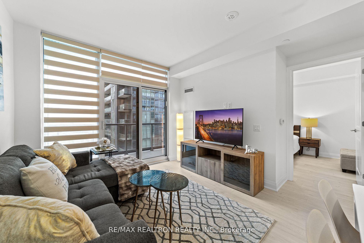
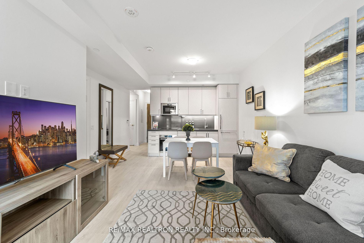
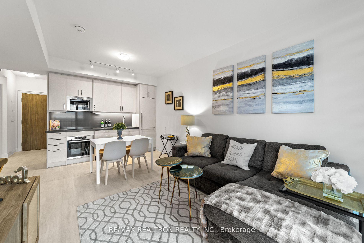
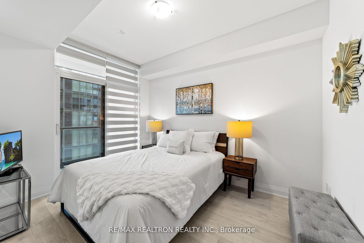
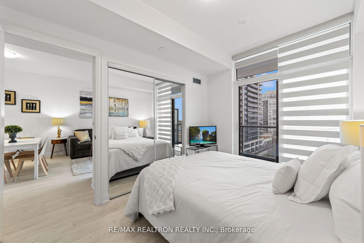
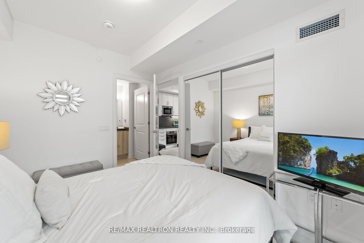
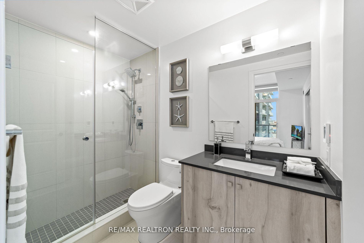
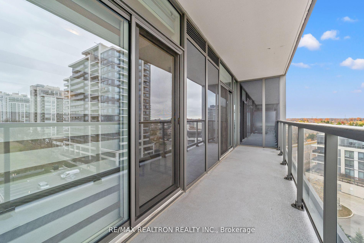
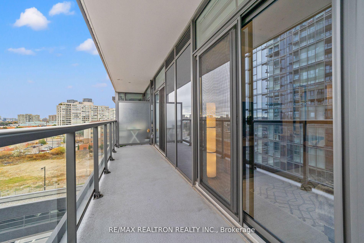
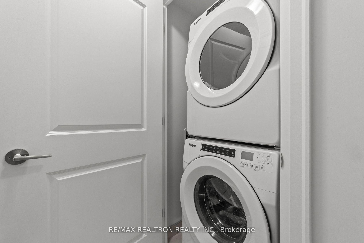
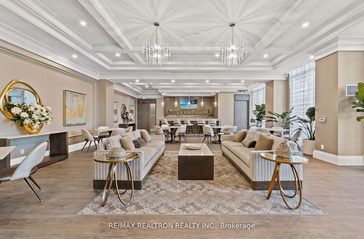
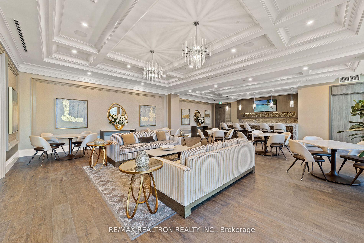
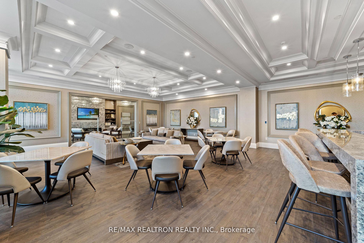
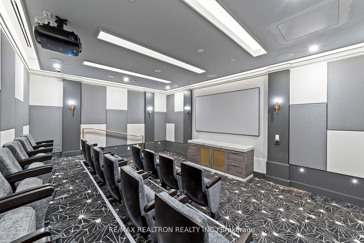
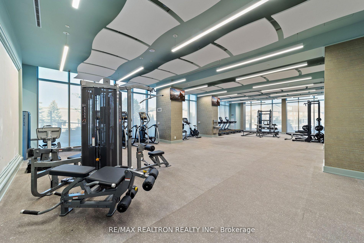
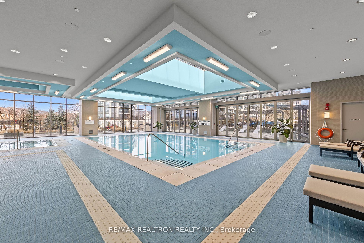
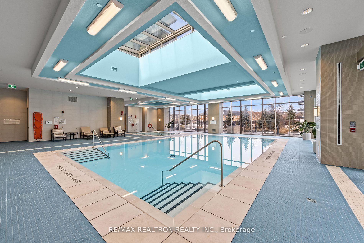
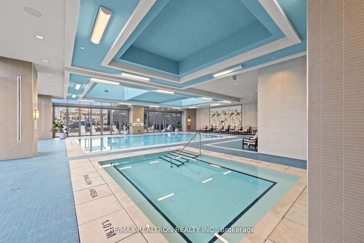
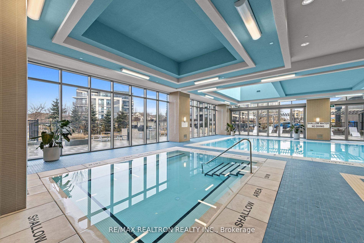
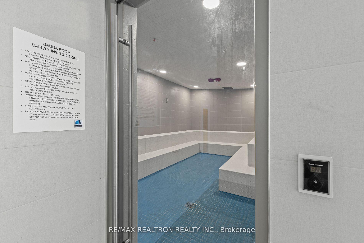
Stunning Upgrades Similar To Those In Multi-Million Dollar Homes In The Exclusive D'or Condos, Just 2 Years New And Featuring Approx $60,000 In Premium Builder Upgrades: Heated Floors In Both Bathrooms, Toto Toilets, Den Custom Sliding Door, Kitchen Double Edge Quartz Countertops And Slab Backsplash, Paneled Fridge And Dishwasher, Frameless Master Shower Glass Enclosure! 1 Bedroom + Den (With Private Sliding Door, Can Be Used As 2nd Bedroom) Bright & Spacious Unit, Floor To Ceiling Windows With Upgraded Custom Window Coverings & Unobstructed East Exposure! 1 Parking & 1 LockerIncluded! Open Concept Layout, 9 Ft Ceilings, Laminate Floors Thru-Out. Stainless Steel Paneled Appliances in Kitchen, Quartz Counter & Backsplash. Walk-Out to Large Balcony from Living Room &Master Bedroom! Heated Bathroom Floors With Toto Toilets. Master Bedroom W/3Pc Ensuite With Glass Enclosure, Walk-Out To Balcony And Large Closet! Amazing Building Amenities: 24-Hr Concierge, GuestSuites, Party Room....
Property Details
Sign in for full listing history and the exact list date.
Features & Amenities
- Balcony
- Air Conditioning
- Locker
Thinking of selling in Vaughan?
Filipe & Isabel Ferreira and the Team Filipe track every sale on this street. Get a free, no-obligation valuation and see what your home would list for today.
- Real estate agents in Vaughan
- Recently sold homes in Vaughan
- What it costs to sell a house in Ontario
- How much are REALTOR® fees in Ontario?
TRREB MLS® Attribution
MLS® N10441696
Listed by RE/MAX REALTRON REALTY INC.
The trademarks MLS®, Multiple Listing Service® and the associated logos are owned by The Canadian Real Estate Association (CREA) and identify the quality of services provided by real estate professionals who are members of CREA. The trademarks REALTOR®, REALTORS® and the REALTOR® logo are controlled by CREA and identify real estate professionals who are members of CREA. Listing data provided by the Toronto Regional Real Estate Board (TRREB). The information contained herein is from sources believed to be reliable but is not guaranteed. Information deemed reliable but not guaranteed accurate by TRREB or Team Filipe / RE/MAX.
Team Filipe · RE/MAX · (647) 210-6070
Listed By
RE/MAX REALTRON REALTY INC.