
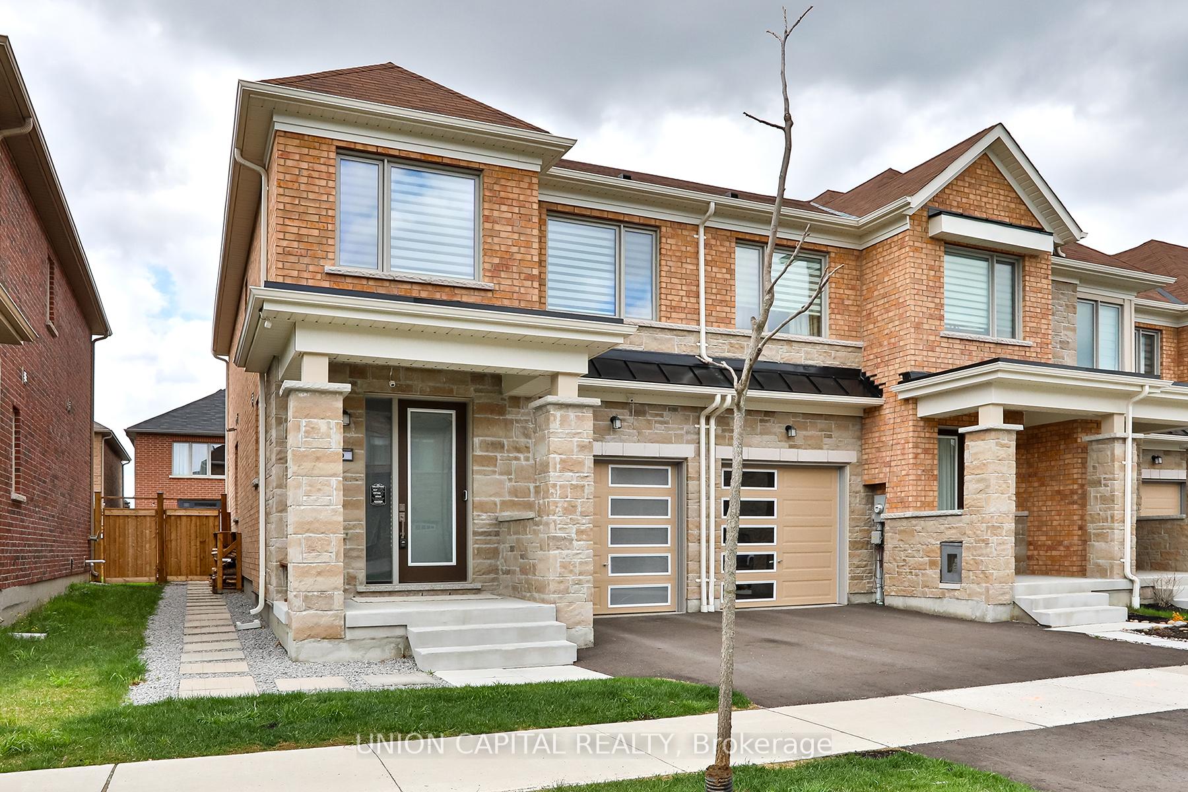
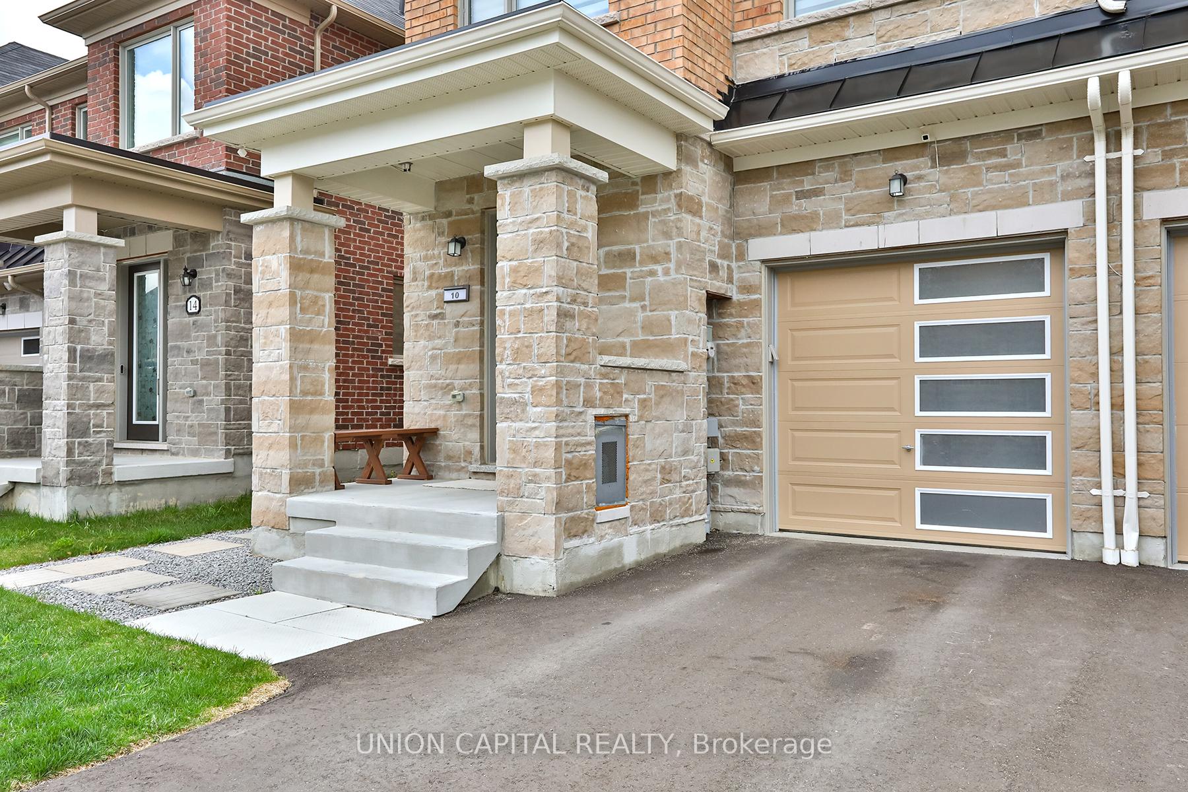
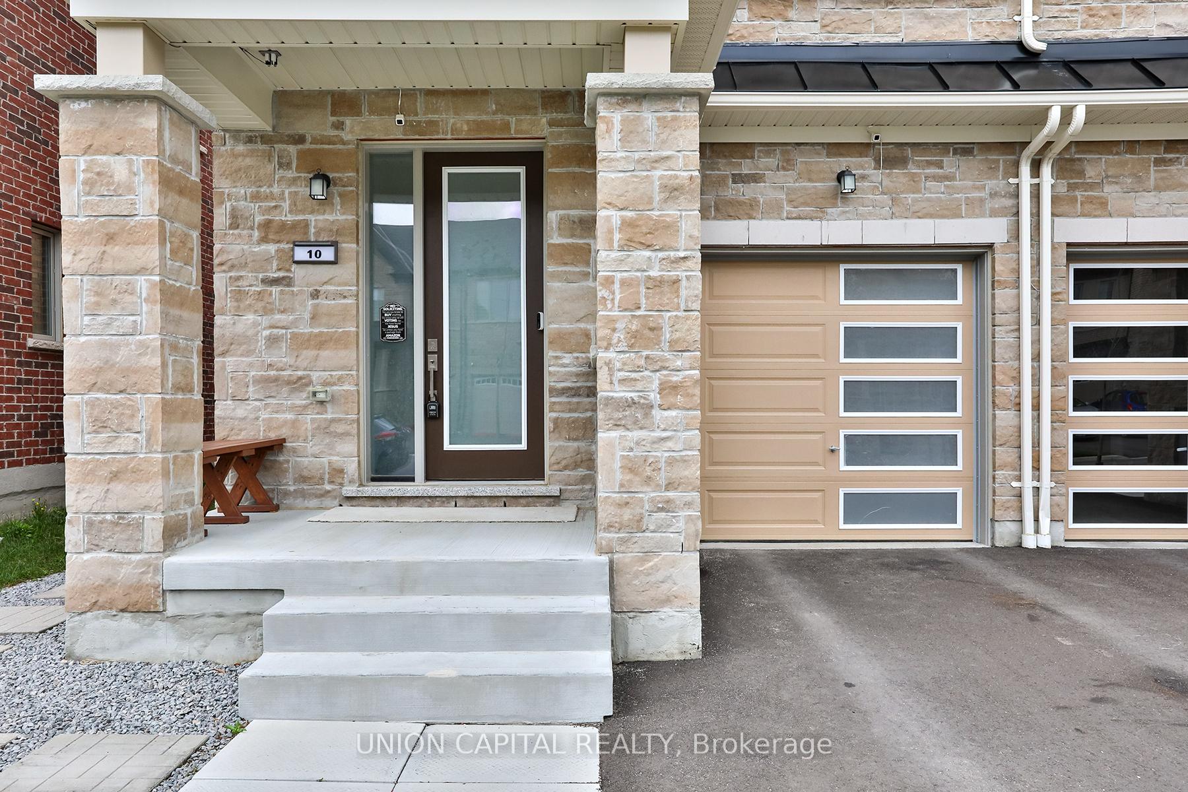



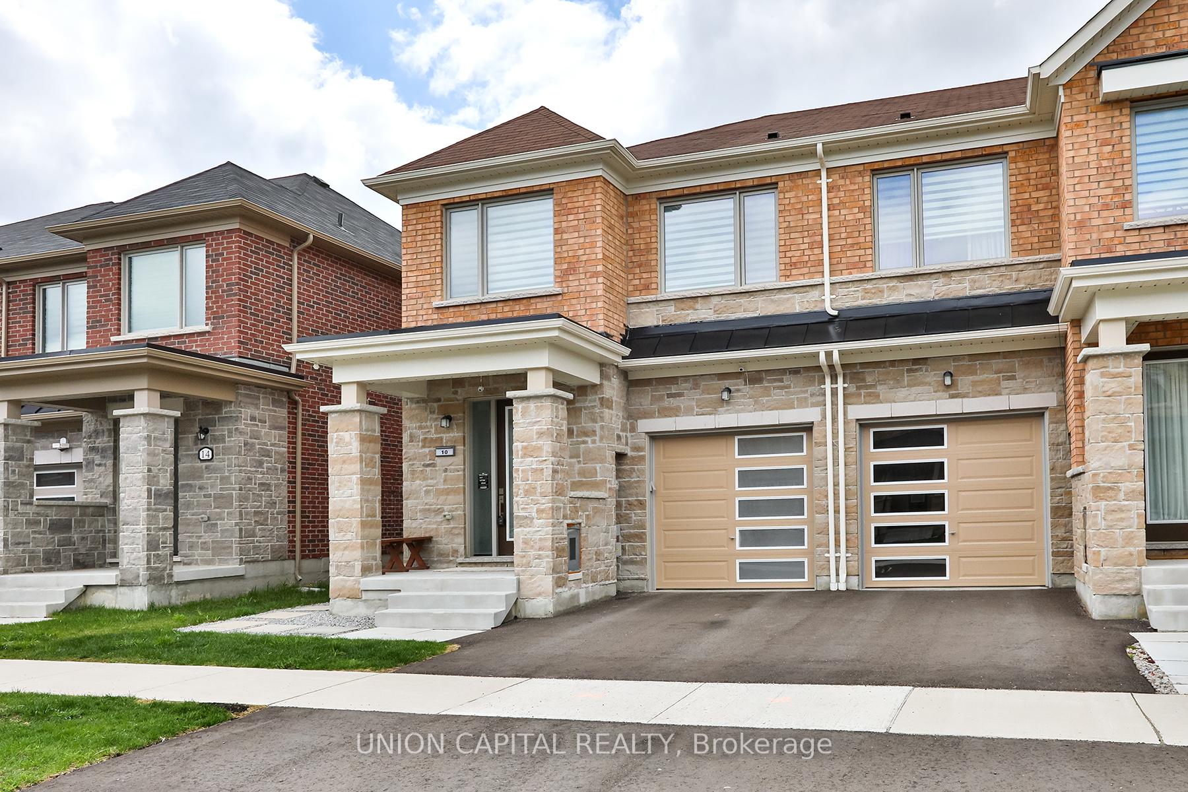
10 Flower Garden Trail
Stouffville / Whitchurch-Stouffville, ON L4A 4V4
About This Property
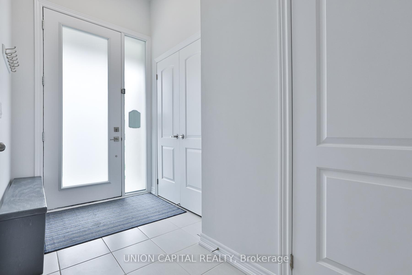
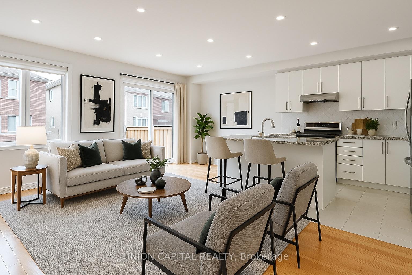
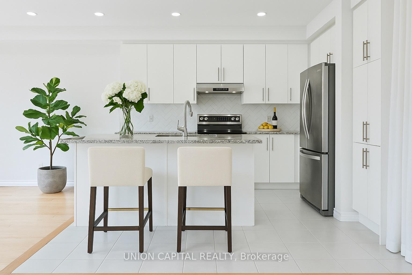
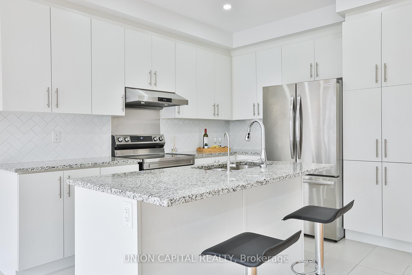
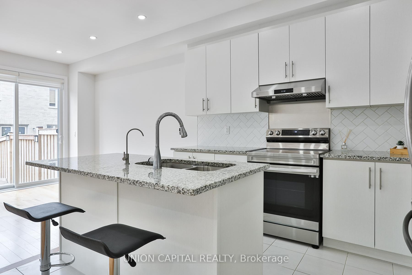
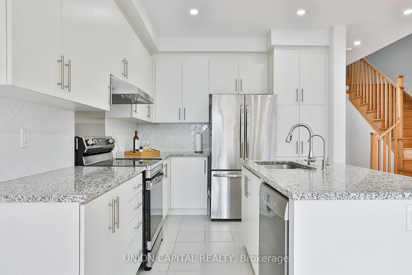
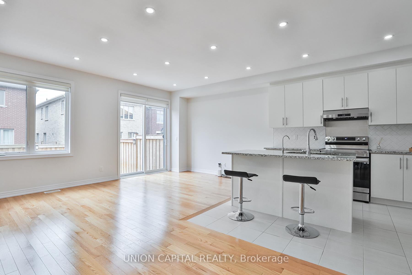
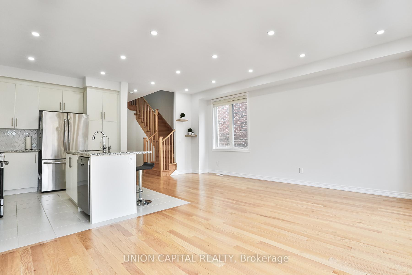
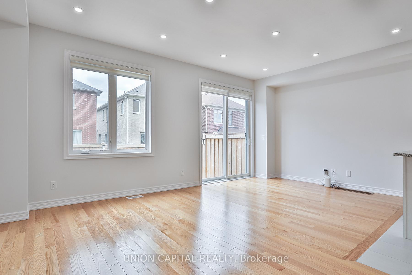
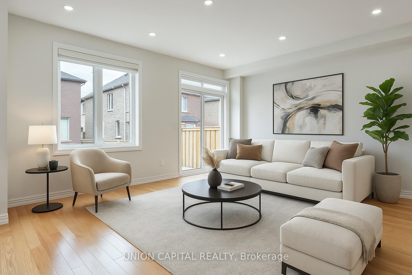
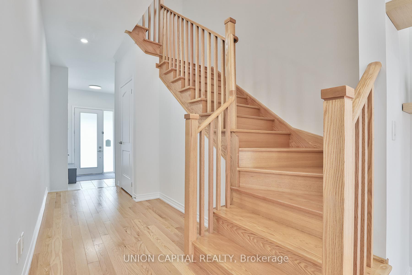
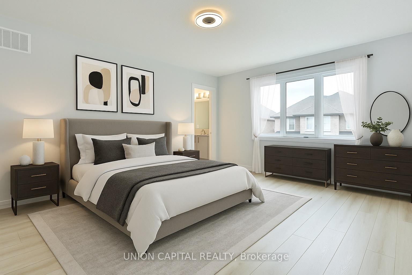
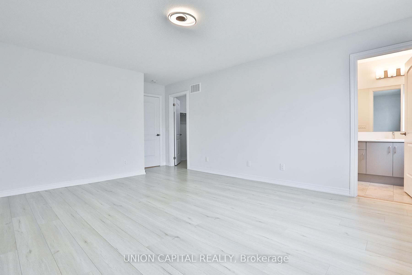
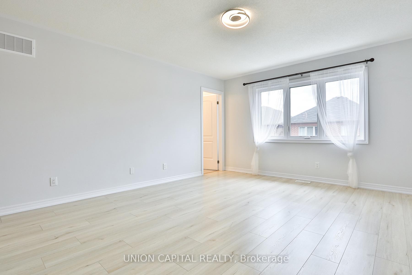
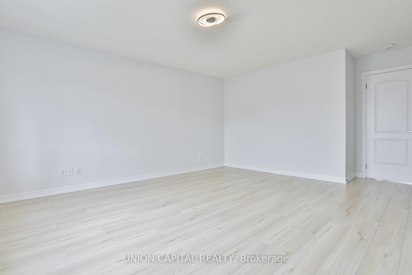
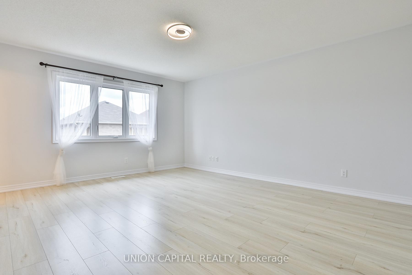
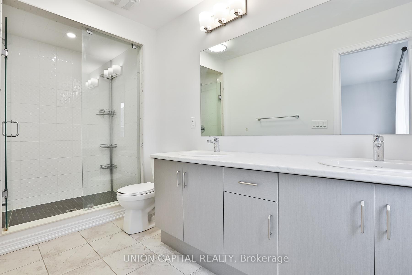
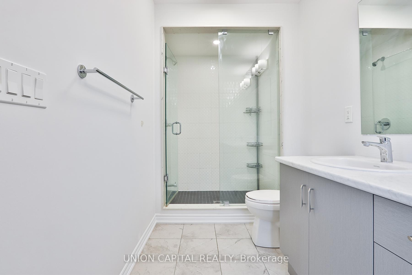
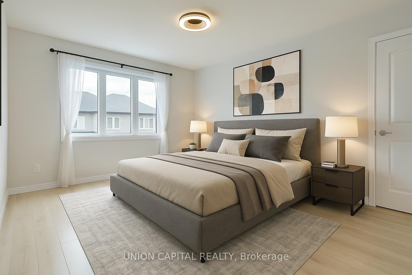
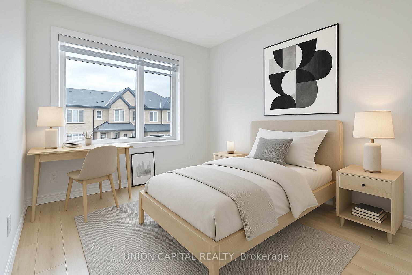
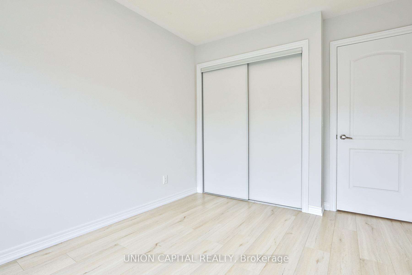
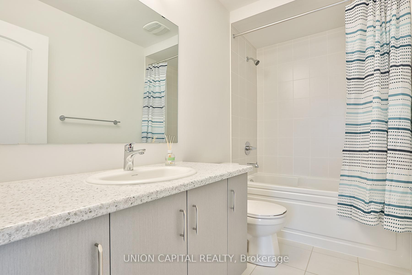
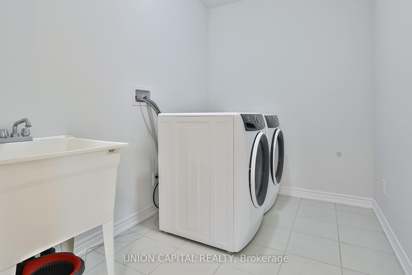
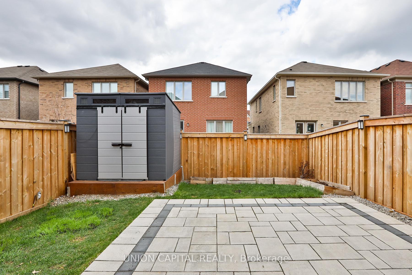
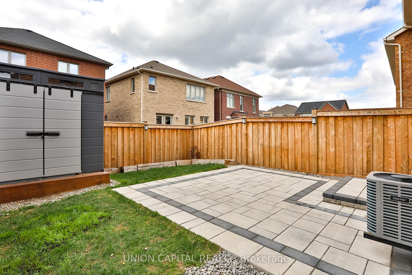
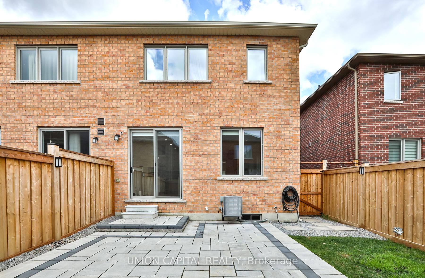
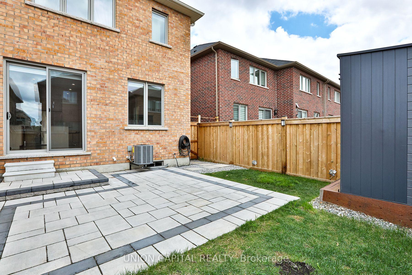
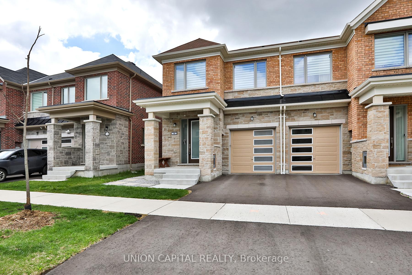
Welcome to this exceptional end-unit townhome in Stouffvilles sought-after Trailways community. Built in June 2023 and still under Tarion Warranty, this meticulously upgraded home offers the perfect blend of luxury, functionality, and modern technology. Featuring a bright open-concept layout with 9' smooth ceilings, hardwood flooring on the main level, and premium 8' wide plank flooring upstairs, this home is flooded with natural light from oversized windows and over 20 dimmable, multi-temperature pot lights. The chef-inspired kitchen boasts granite countertops, upgraded cabinetry, herringbone backsplash, stainless steel appliances, premium exhaust, water filtration system, and a large island with breakfast bar. The fully fenced backyard is ideal for added privacy, for entertaining, with professional stone interlock, and a large 8x7 storage shed. Zebra blinds throughout offer both style and function. Upstairs, the spacious primary suite includes a walk-in closet and a luxurious 4-piece ensuite with frameless glass shower. Two additional bedrooms, a second full bath, and upper-level laundry complete the floor. Enjoy full smart-home integration with a smart thermostat, Chamberlain garage door opener, keyless entry, smart doorbell camera, and five HD security cameras. Six strategically placed Cat6 Ethernet ports provide seamless connectivity, ideal for remote work and streaming. Central vacuum rough-in and an air circulator system add comfort and future flexibility. Located just five minutes from the Stouffville GO Station and close to Highways 404 & 407, this home is perfect for commuters. Families will love the nearby Rouge River trails, parks, splashpads, future elementary school, and proximity to top-rated schools, shopping, and dining. A rare opportunity to own one of Trailways finest homes move-in ready and loaded with premium features throughout.
Property Details
Sign in for full listing history and the exact list date.
Features & Amenities
- View
- Fireplace
- Air Conditioning
- Basement
Thinking of selling in Whitchurch-Stouffville?
Filipe & Isabel Ferreira and the Team Filipe track every sale on this street. Get a free, no-obligation valuation and see what your home would list for today.
- What it costs to sell a house in Ontario
- How much are REALTOR® fees in Ontario?
- Real estate agents in Toronto & the GTA
TRREB MLS® Attribution
MLS® N12131607
Listed by UNION CAPITAL REALTY
The trademarks MLS®, Multiple Listing Service® and the associated logos are owned by The Canadian Real Estate Association (CREA) and identify the quality of services provided by real estate professionals who are members of CREA. The trademarks REALTOR®, REALTORS® and the REALTOR® logo are controlled by CREA and identify real estate professionals who are members of CREA. Listing data provided by the Toronto Regional Real Estate Board (TRREB). The information contained herein is from sources believed to be reliable but is not guaranteed. Information deemed reliable but not guaranteed accurate by TRREB or Team Filipe / RE/MAX.
Team Filipe · RE/MAX · (647) 210-6070
Listed By
UNION CAPITAL REALTY