












10 Elsmere Road
Brampton, ON L7A 3T6
About This Property
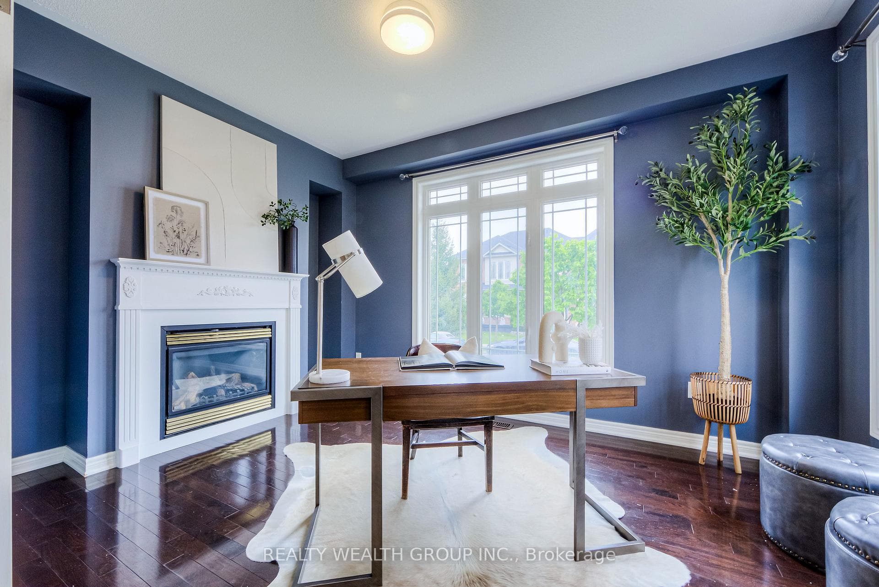
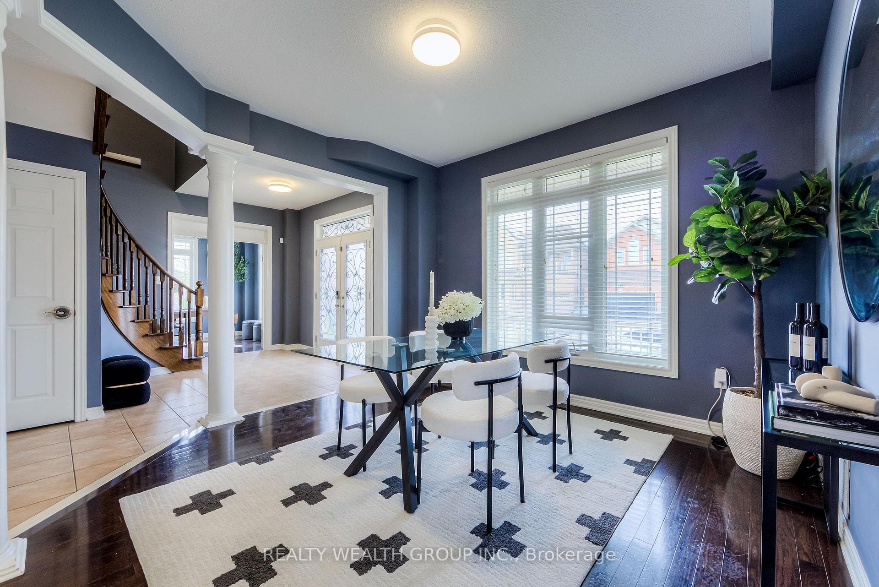
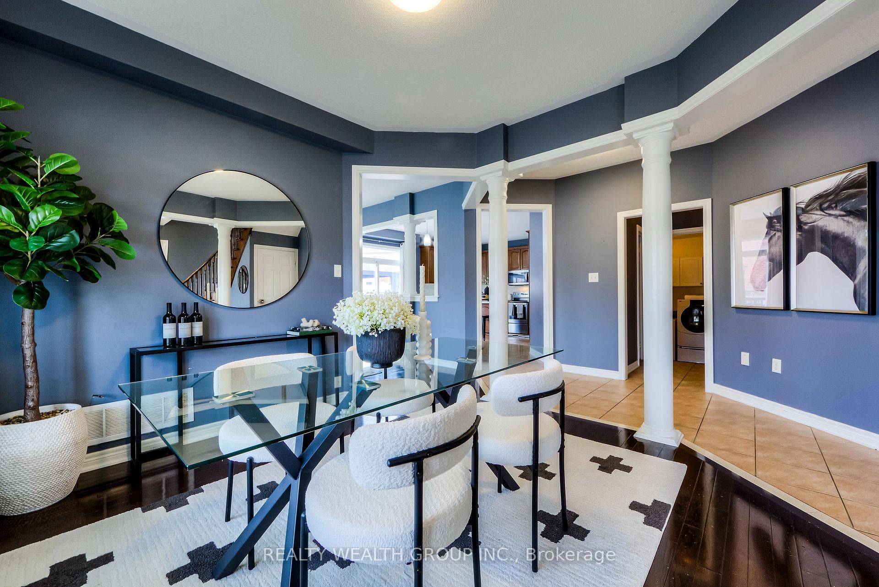
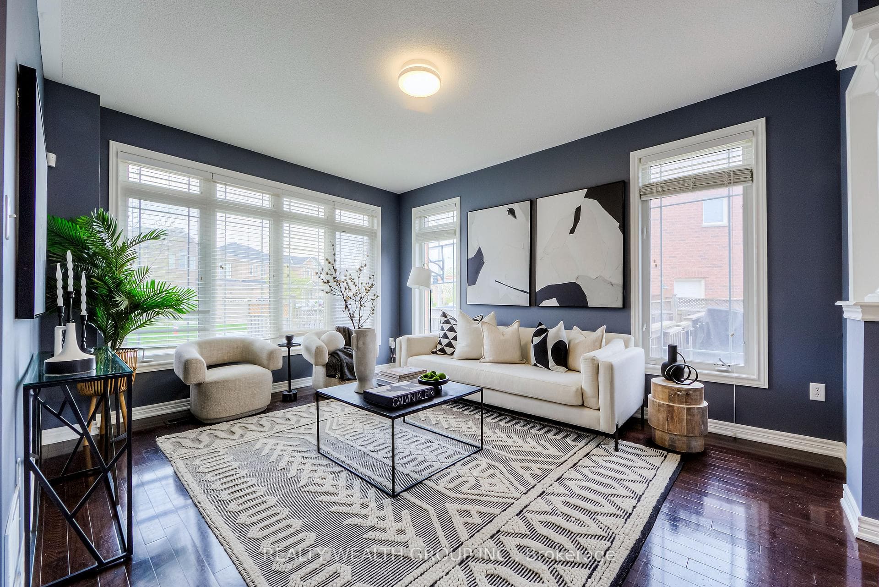
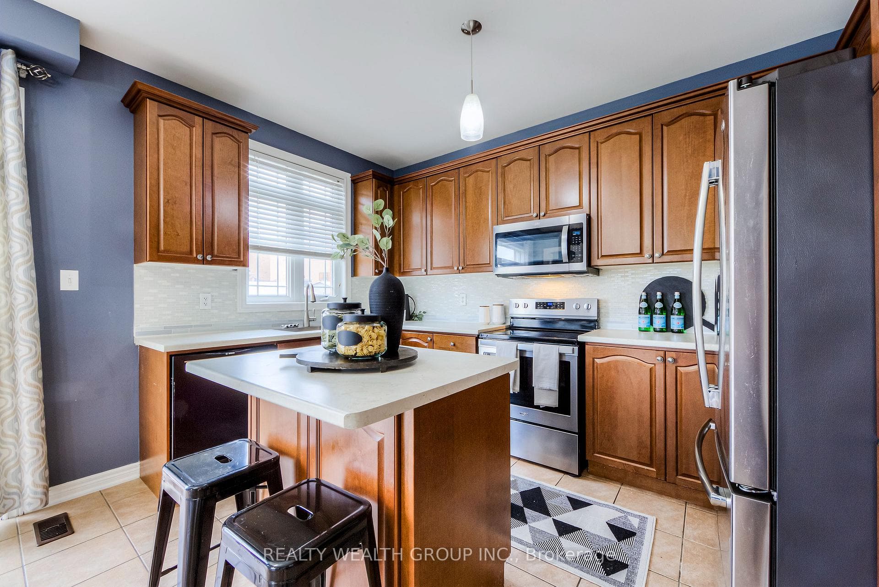
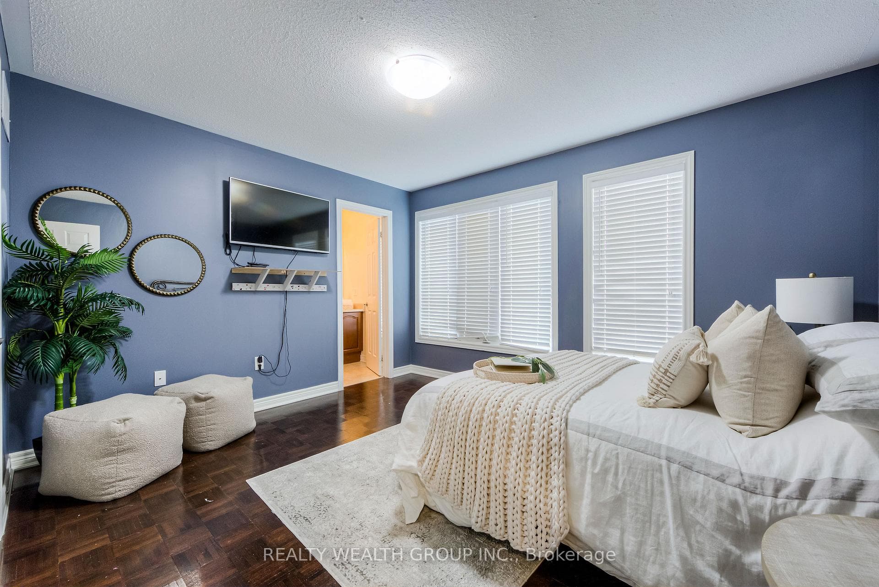
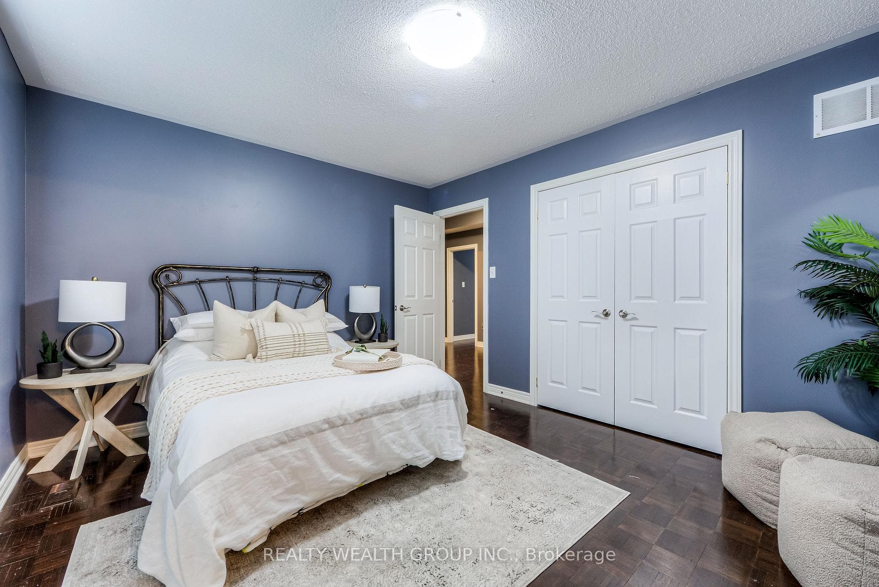
Welcome To 10 Elsmere Rd, Located in The Highly Sought-After Community of Fletchers Meadow! This 2,704 Sq Ft, Detached Home Offers The Perfect Blend of Suburban Tranquility and Urban Convenience. Close Proximity to Great Schools, Parks, Shopping, and Dining Ensures That Everything You Need Is Just Moments Away. From the Open-Concept Living Spaces, to The Thoughtfully Appointed Kitchen, This Home is A Masterpiece of Modern Design and Sophistication.The Beautiful Deck Is the Focal Point of The Backyard, Offering Ample Seating and Space for Outdoor Entertaining. Host Summer Barbecues, Cocktail Parties, or Simply Relax with A Book and Soak Up The Sun in This Idyllic Setting. Upstairs You're Greeted By Comfort and Thoughtful Design, With A Total of Three Full Bathrooms, Ensuring Convenience and Privacy for Every Member of The Household.
Property Details
Features & Amenities
- View
- Fireplace
- Air Conditioning
- Basement
TRREB MLS® Attribution
MLS® W8343932
Listed by REALTY WEALTH GROUP INC.
The trademarks MLS®, Multiple Listing Service® and the associated logos are owned by The Canadian Real Estate Association (CREA) and identify the quality of services provided by real estate professionals who are members of CREA. The trademarks REALTOR®, REALTORS® and the REALTOR® logo are controlled by CREA and identify real estate professionals who are members of CREA. Listing data provided by the Toronto Regional Real Estate Board (TRREB). The information contained herein is from sources believed to be reliable but is not guaranteed. Information deemed reliable but not guaranteed accurate by TRREB or Team Filipe / RE/MAX.
Team Filipe · RE/MAX · (647) 210-6070
Listed By
REALTY WEALTH GROUP INC.