
10 Edgehill Road
Edenbridge-Humber Valley / Toronto W08, ON M9A 4N3
About This Property
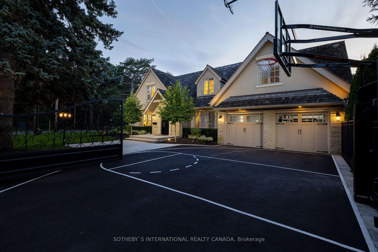
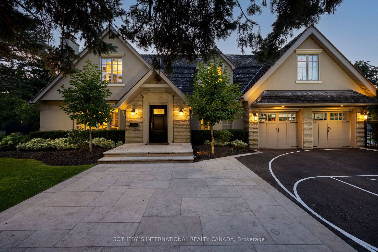
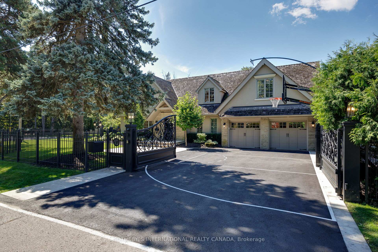
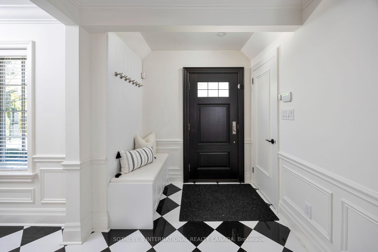
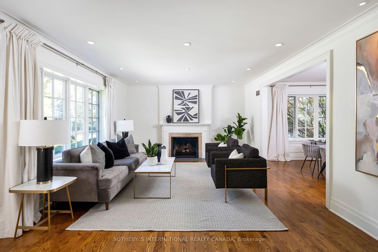
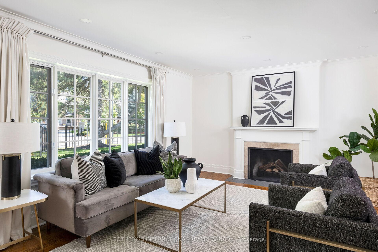
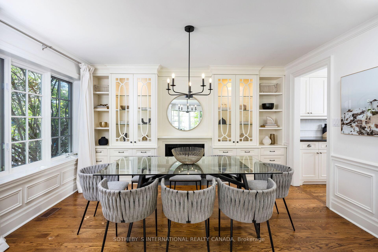
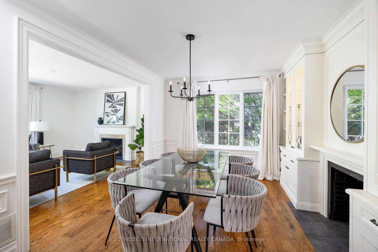
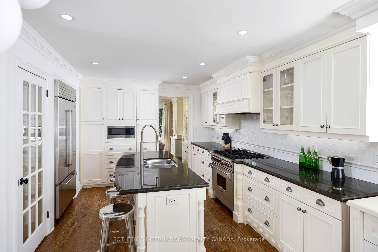
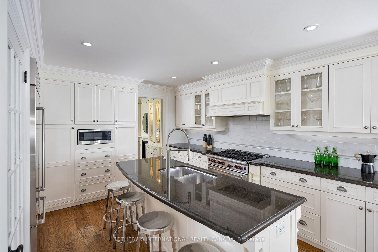
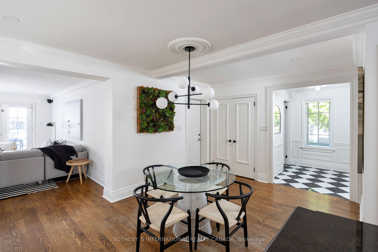
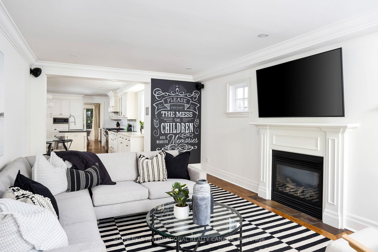
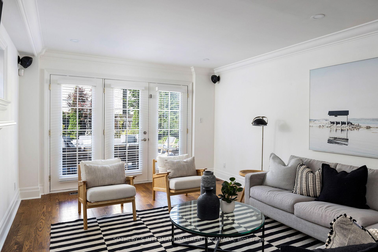
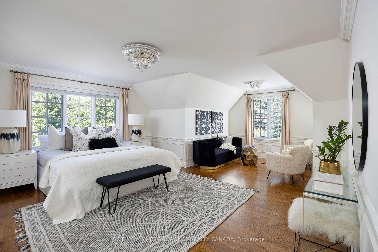
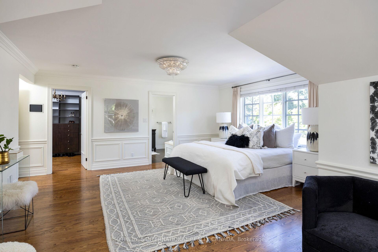
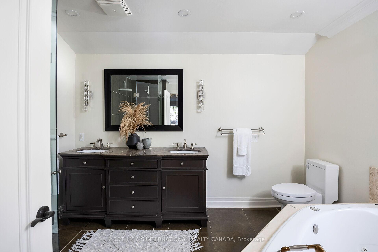
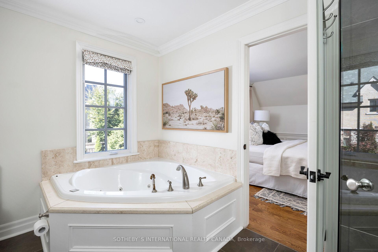
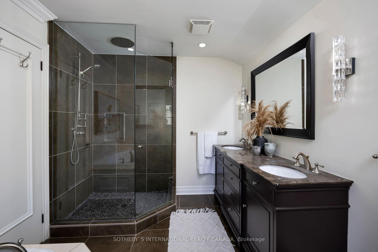
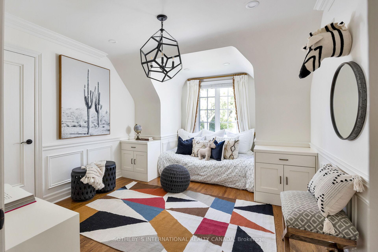
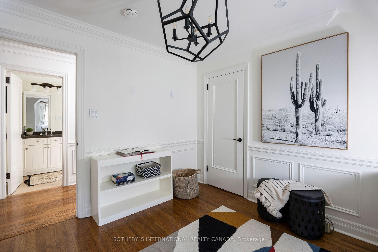
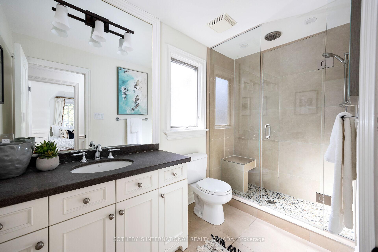
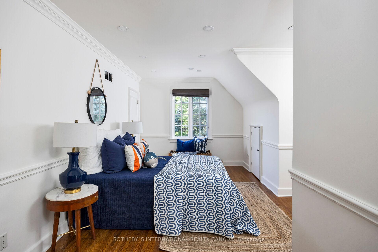
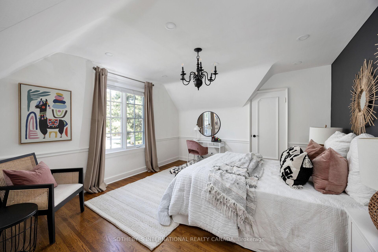
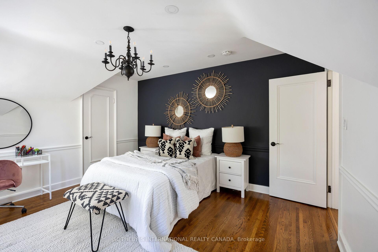
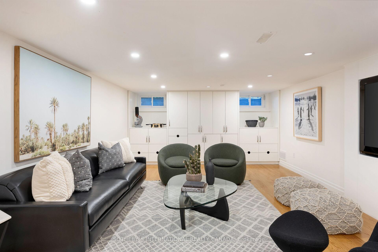
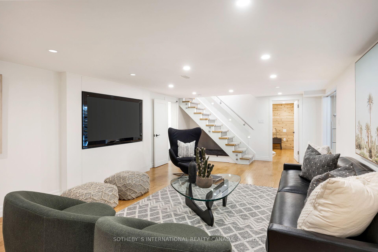
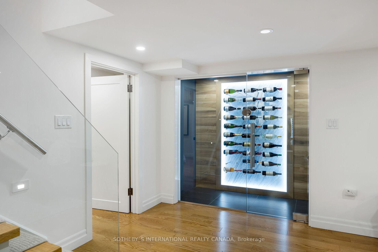
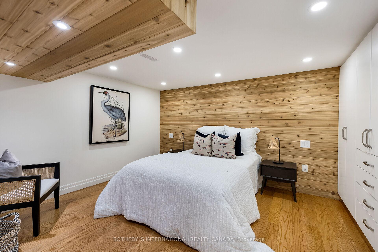
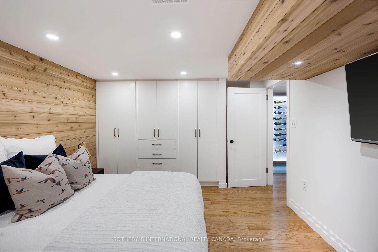
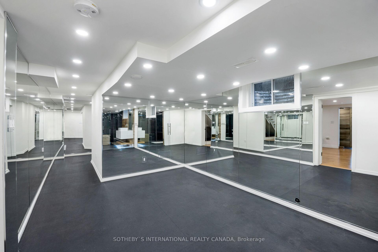
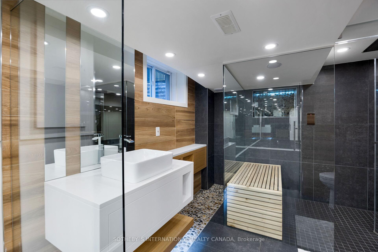
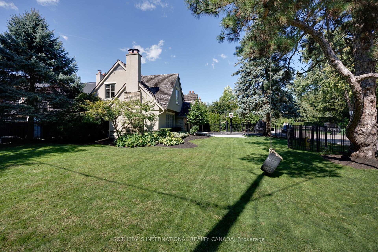
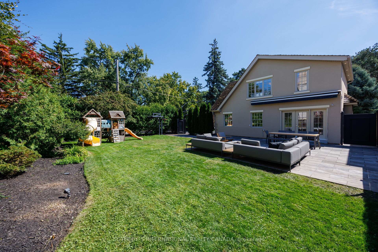
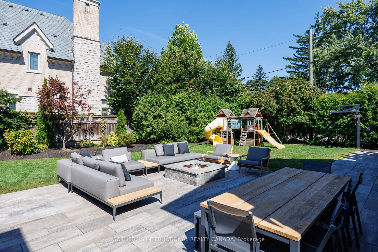
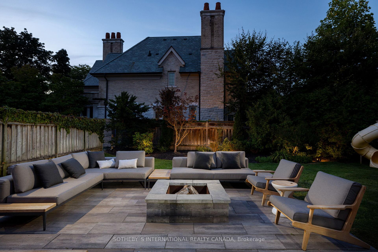
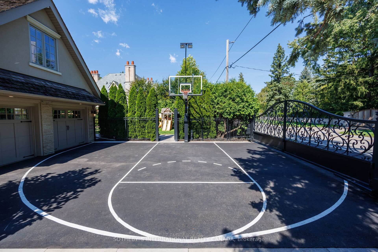
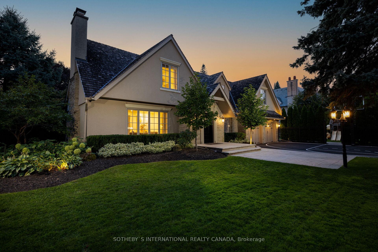
This is a rare opportunity to reside on one of Etobicoke's most prestigious and highly sought-after streets. Just steps from your door, the renowned James Gardens beckons with its stunning botanical displays, picturesque walking trails, and serene natural beauty, offering endless outdoor enjoyment. Freshly painted and immaculately maintained, this bright and welcoming home is ideal for both families and professionals. Its prime location places you within minutes of top-rated schools, a variety of shops, and local amenities, providing convenience at every turn. The easy access to major highways and public transportation makes commuting downtown or to other parts of the city effortless, allowing you to enjoy the best of both suburban tranquility and urban accessibility. Upon arrival, you're greeted by impeccable curb appeal, leading into expansive principal rooms perfect for everyday living and sophisticated entertaining. The inviting living and dining areas flow into a spacious, well-appointed chef's kitchen, designed for those who love to host with flair and elegance. The large, sun-filled family room serves as the heart of the home, with its cozy gas fireplace and open-concept design creating a warm and relaxing atmosphere. The seamless walk-out invites you into a private, fenced backyard oasis, surrounded by mature trees and lush perennial gardens. This outdoor retreat is a haven for both relaxation and entertainment, featuring a custom stone patio, seating area and fire pit. The space caters to active lifestyles with a play set, an adult workout area, a basketball court, and a charming tire swing for fun-filled afternoons. With no sidewalks and a tranquil, private setting, this home offers the perfect escape while being just moments from everything you need. It's an extraordinary opportunity to experience upscale living in one of Etobicoke's most desirable areas, with a blend of luxury, convenience, and community.
Property Details
Sign in for full listing history and the exact list date.
Features & Amenities
- Fireplace
- Air Conditioning
- Basement
Thinking of selling in Etobicoke?
Filipe & Isabel Ferreira and the Team Filipe track every sale on this street. Get a free, no-obligation valuation and see what your home would list for today.
- Real estate agents in Etobicoke
- Rental agent in Etobicoke
- Real estate agents in Toronto
- Rental agent in Toronto
- Recently sold homes in Etobicoke
- What it costs to sell a house in Ontario
- How much are REALTOR® fees in Ontario?
TRREB MLS® Attribution
MLS® W9510135
Listed by SOTHEBY`S INTERNATIONAL REALTY CANADA
The trademarks MLS®, Multiple Listing Service® and the associated logos are owned by The Canadian Real Estate Association (CREA) and identify the quality of services provided by real estate professionals who are members of CREA. The trademarks REALTOR®, REALTORS® and the REALTOR® logo are controlled by CREA and identify real estate professionals who are members of CREA. Listing data provided by the Toronto Regional Real Estate Board (TRREB). The information contained herein is from sources believed to be reliable but is not guaranteed. Information deemed reliable but not guaranteed accurate by TRREB or Team Filipe / RE/MAX.
Team Filipe · RE/MAX · (647) 210-6070
Listed By
SOTHEBY`S INTERNATIONAL REALTY CANADA