10 Ed Clark Gardens Unit 4
Weston-Pellam Park / Toronto W03, ON M6N 0B5
About This Property
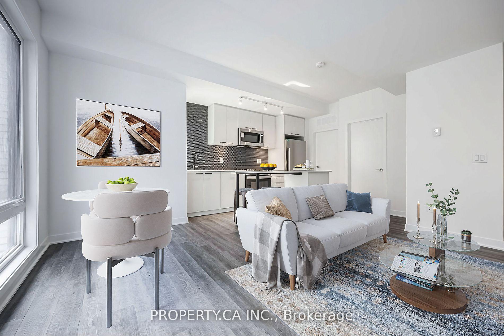
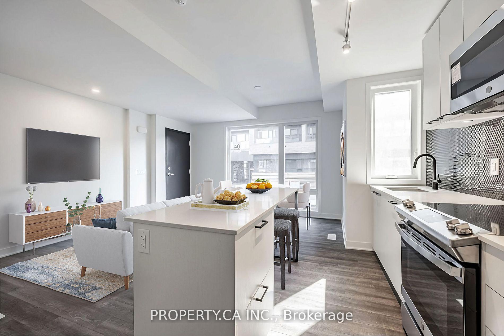
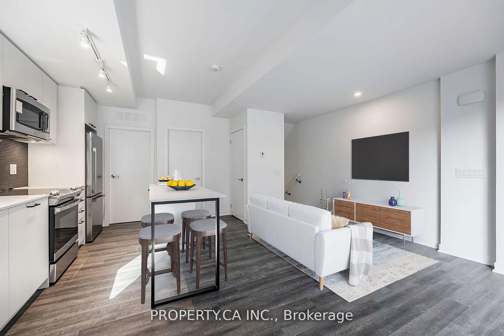
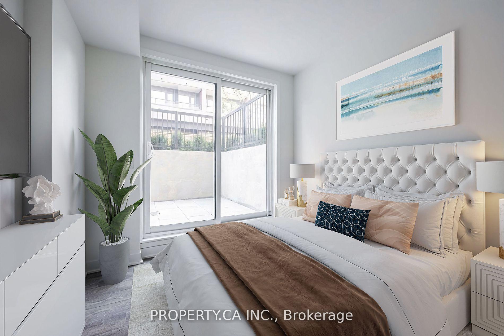
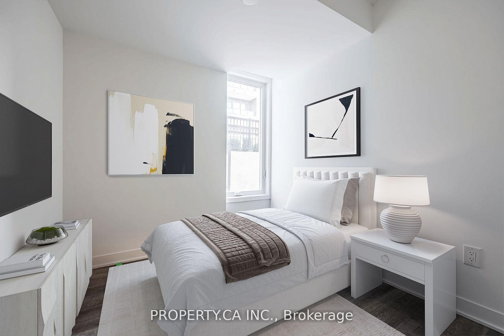
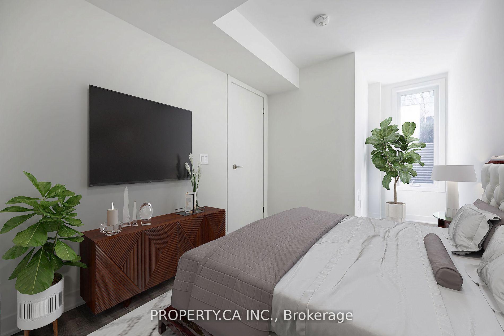
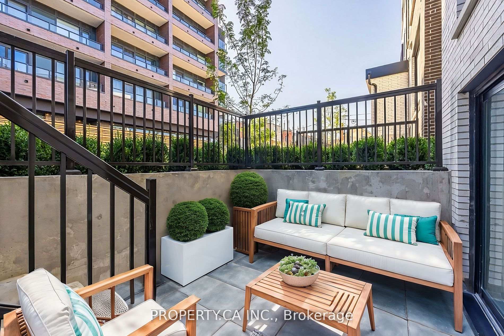
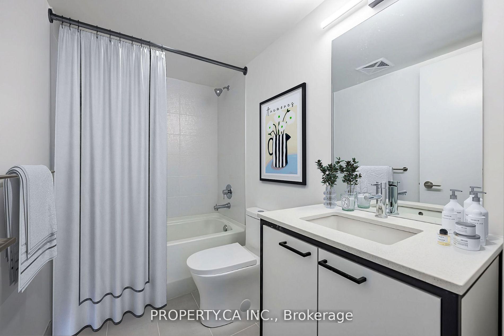
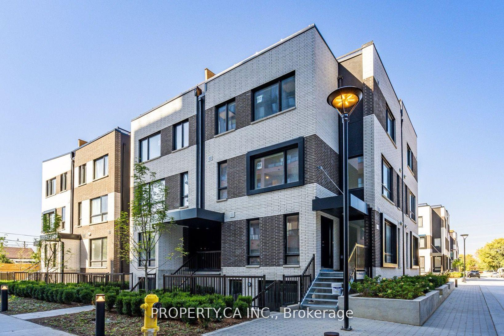
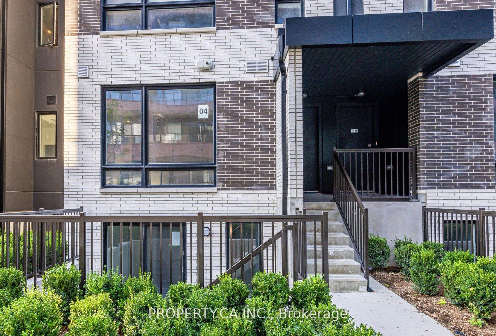
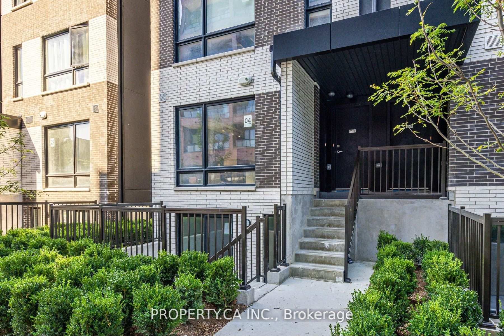
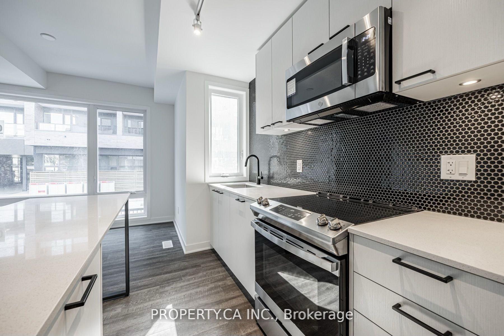
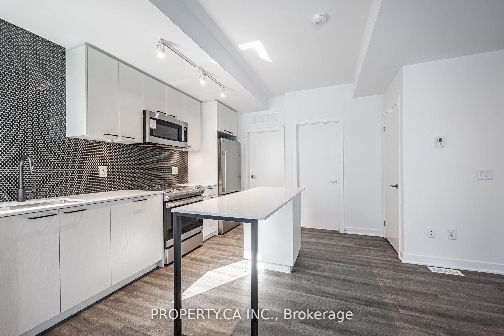
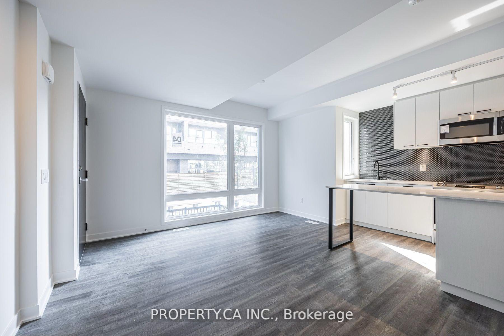
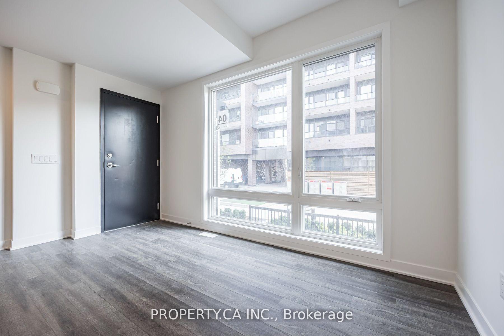
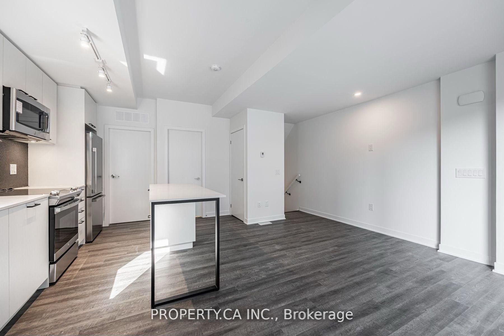
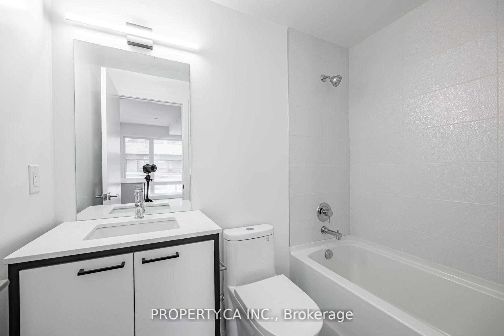
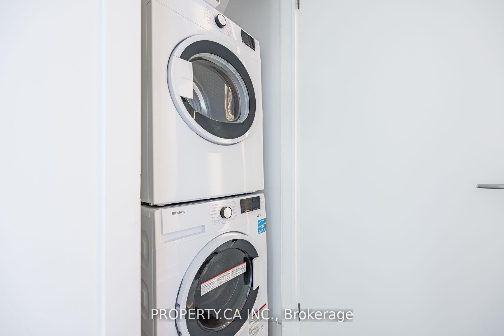
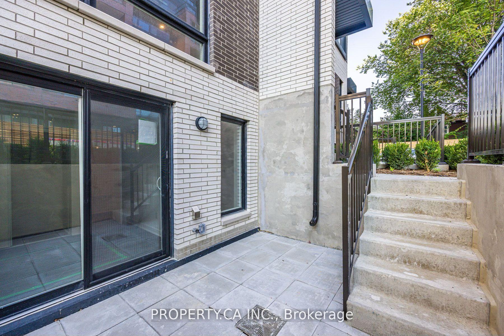
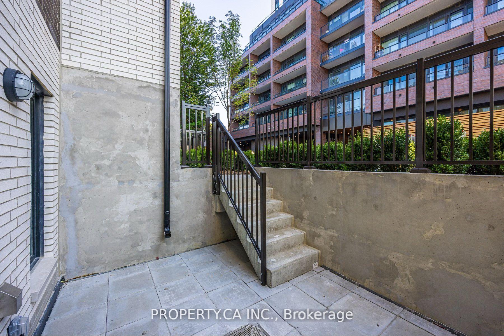
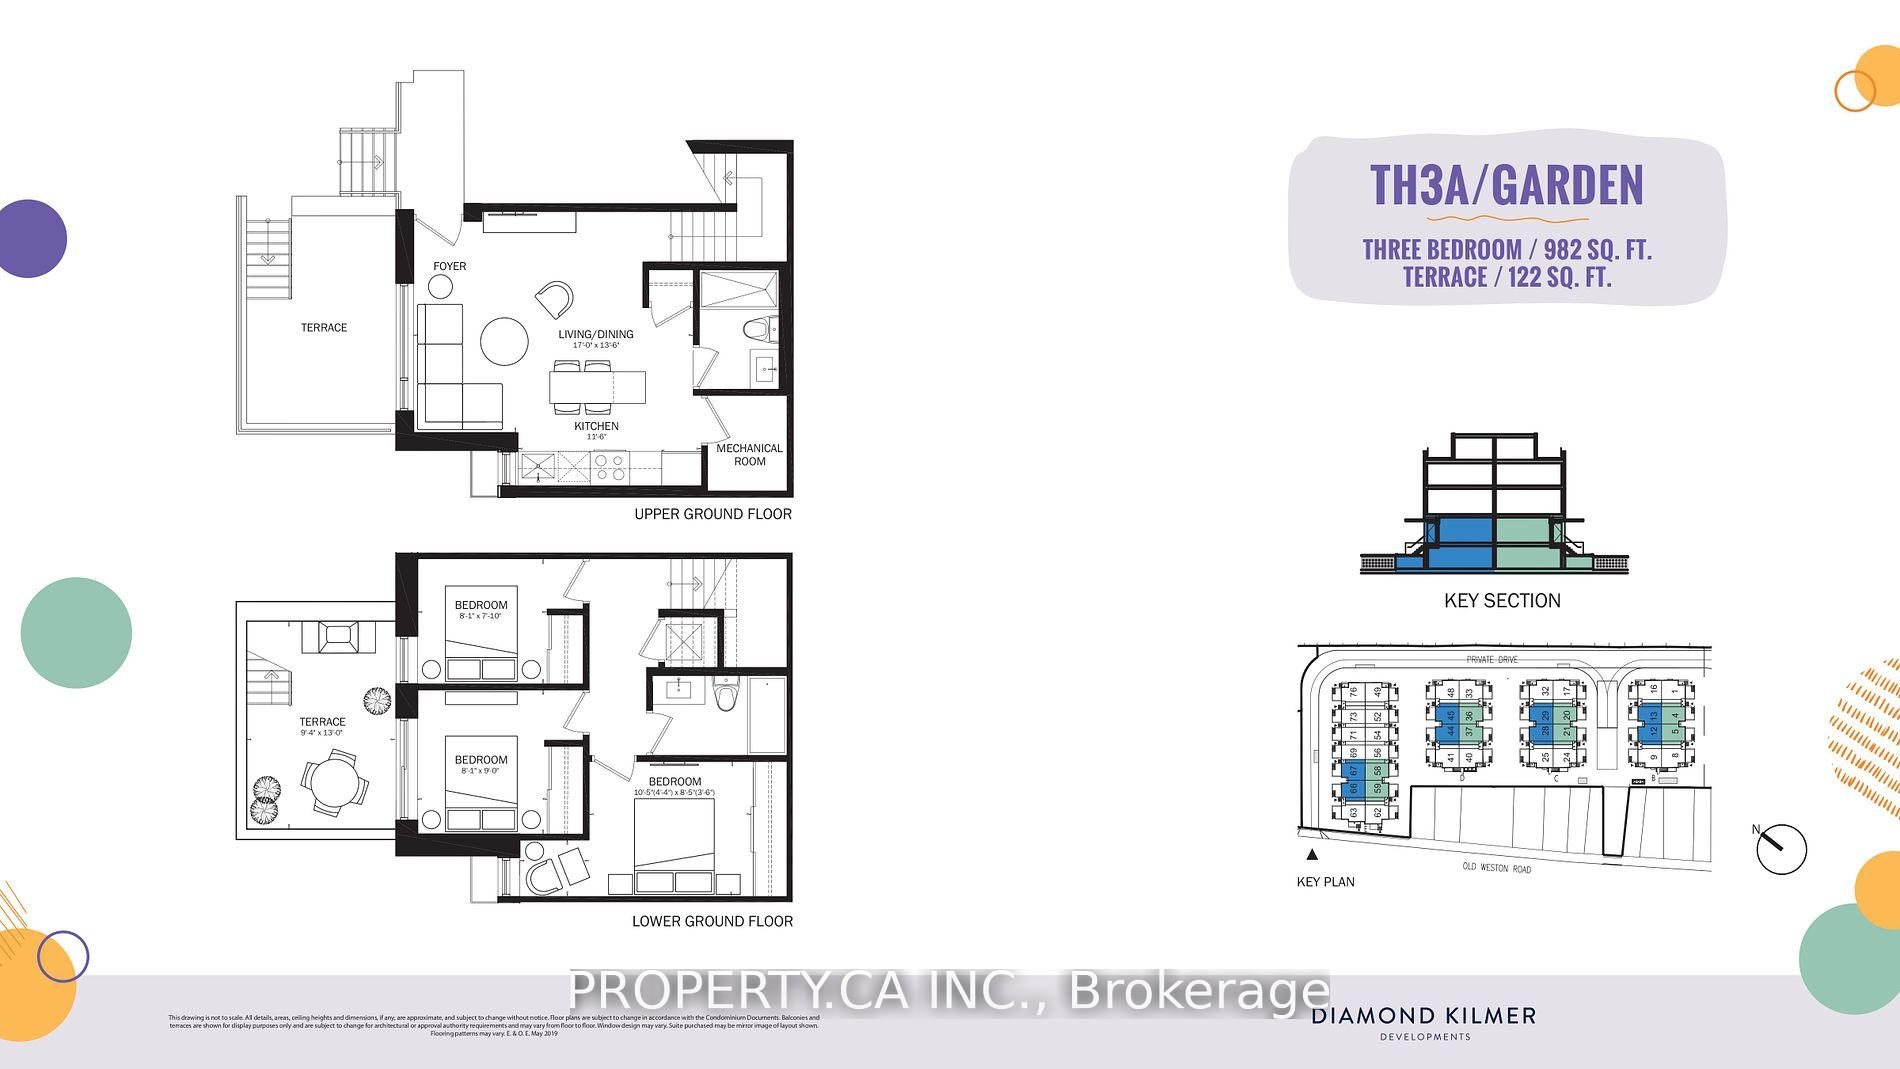
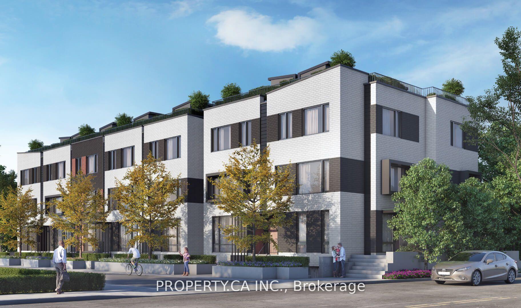
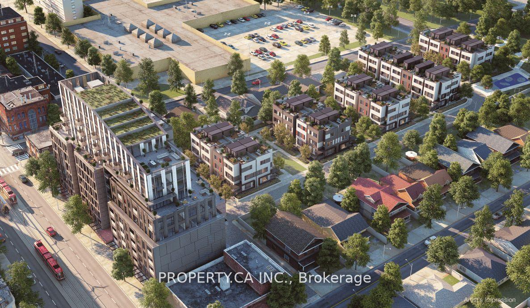
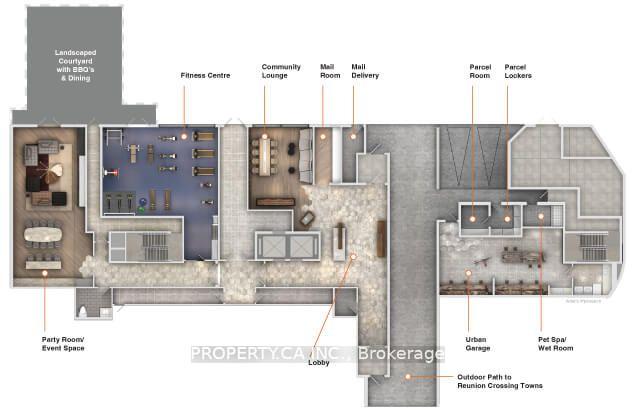
$250.00 Visa Gift Card Bonus for Occupancy before January 16th. Modern 3-Bed, 2-Bath Urban Townhome at Reunion Crossing! This spacious 2-storey townhome offers an open-concept design, perfect for young professionals or growing families. With 3 bedrooms, 2 full bathrooms, and vinyl plank flooring throughout, the layout flows seamlessly from a bright living and dining area with south-facing windows to a modern kitchen featuring stainless steel appliances and quartz countertops. The private sunken terrace includes a gas BBQ hookup and water line, and the unit comes with one underground parking space and a storage locker. Residents enjoy access to premium condo amenities, including a fitness center, party room, community lounge, urban garage/workshop, pet spa, and a landscaped courtyard with BBQs. Nestled between The Stockyards, The Junction, and Corso Italia, Reunion Crossing places you steps from St. ClairStreetcar, parks, shops, and restaurants. With convenient access to transit, nearby schools, and vibrant neighbourhood attractions, this home offers an unbeatable urban lifestyle.
Property Details
Sign in for full listing history and the exact list date.
Features & Amenities
- Balcony
- Air Conditioning
- Locker
Thinking of selling in Davenport?
Filipe & Isabel Ferreira and the Team Filipe track every sale on this street. Get a free, no-obligation valuation and see what your home would list for today.
- Real estate agent in Davenport
- Real estate agents in Toronto
- Rental agent in Toronto
- Recently sold homes in Toronto
- What it costs to sell a house in Ontario
- How much are REALTOR® fees in Ontario?
TRREB MLS® Attribution
MLS® W11892209
Listed by PROPERTY.CA INC.
The trademarks MLS®, Multiple Listing Service® and the associated logos are owned by The Canadian Real Estate Association (CREA) and identify the quality of services provided by real estate professionals who are members of CREA. The trademarks REALTOR®, REALTORS® and the REALTOR® logo are controlled by CREA and identify real estate professionals who are members of CREA. Listing data provided by the Toronto Regional Real Estate Board (TRREB). The information contained herein is from sources believed to be reliable but is not guaranteed. Information deemed reliable but not guaranteed accurate by TRREB or Team Filipe / RE/MAX.
Team Filipe · RE/MAX · (647) 210-6070
Listed By
PROPERTY.CA INC.