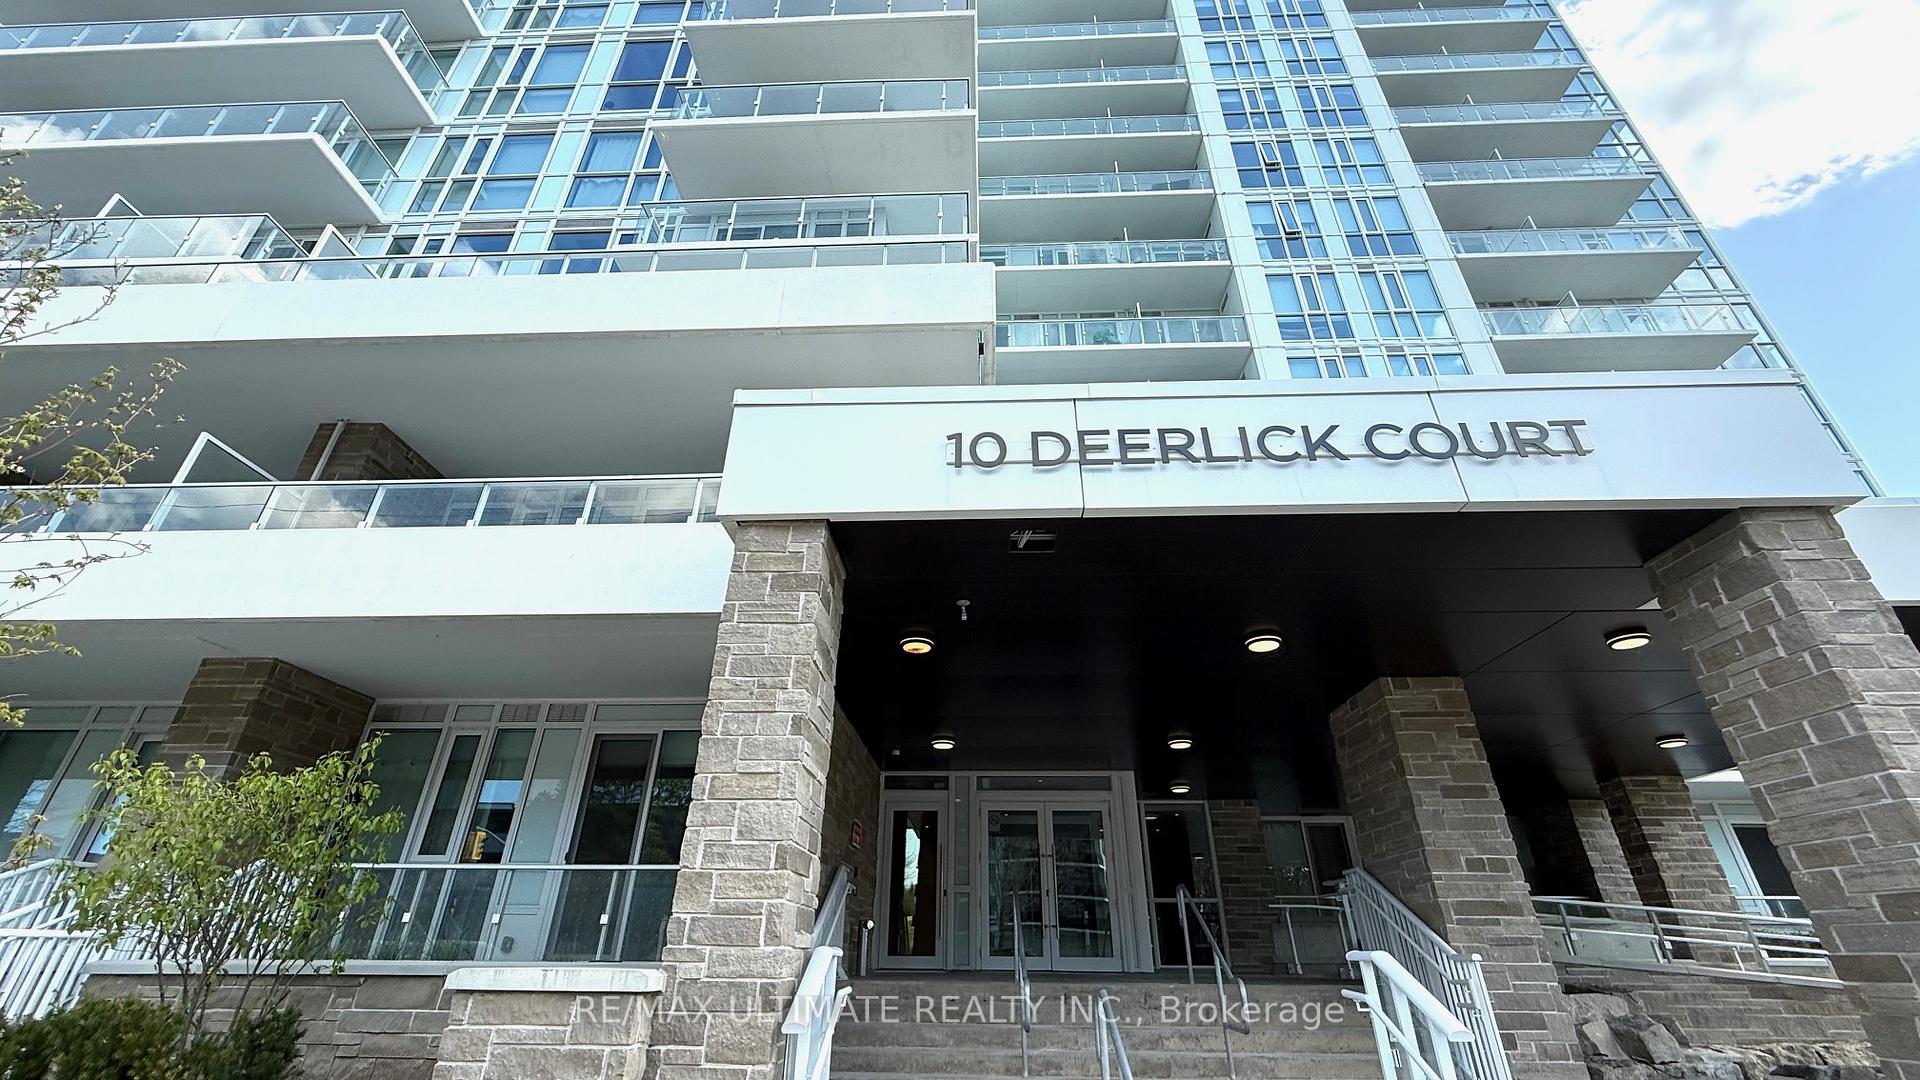


10 Deerlick Court Unit 404
Parkwoods-Donalda / Toronto C13, ON M3A 0A7
About This Property
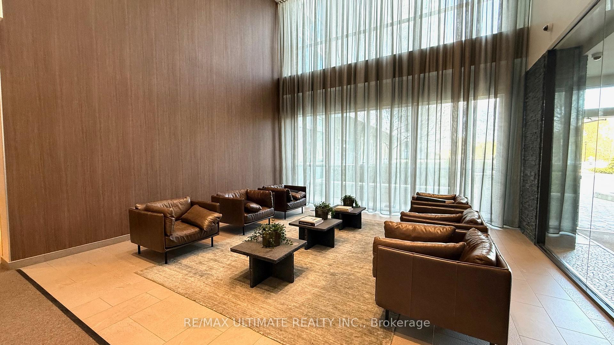
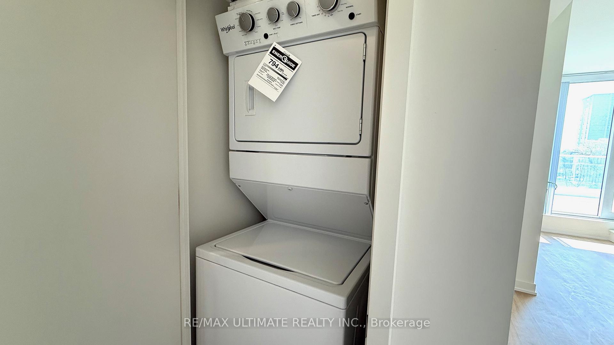
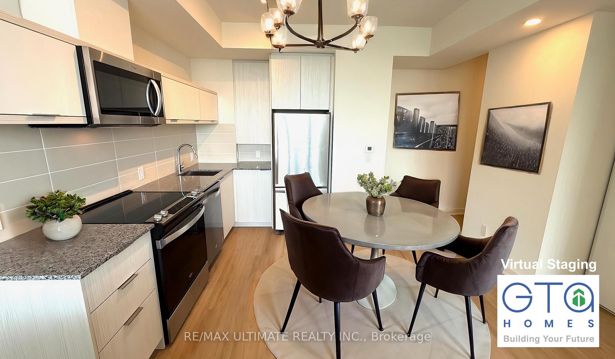
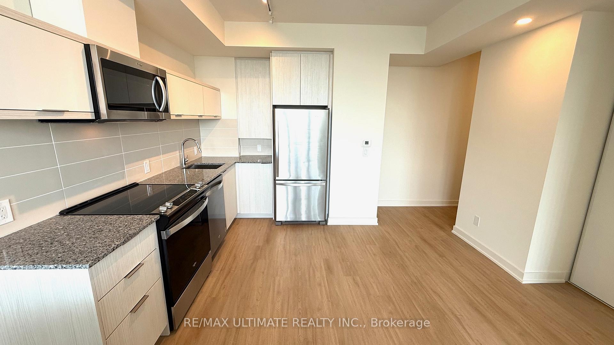
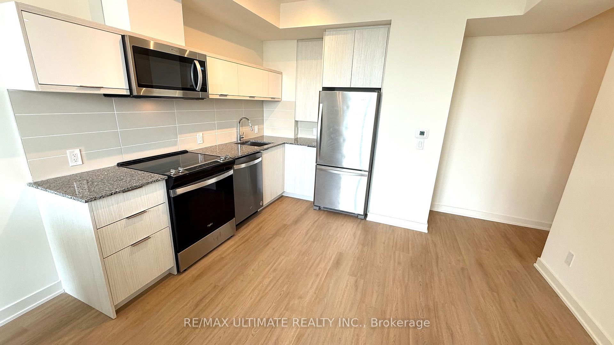
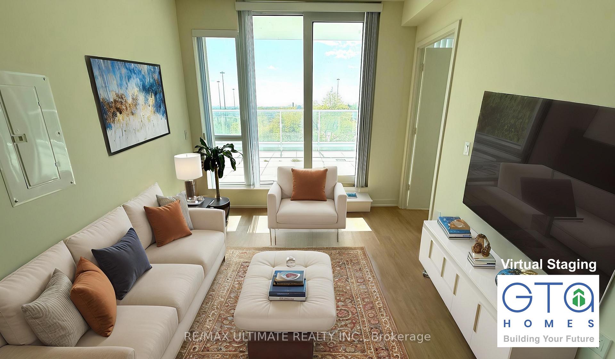
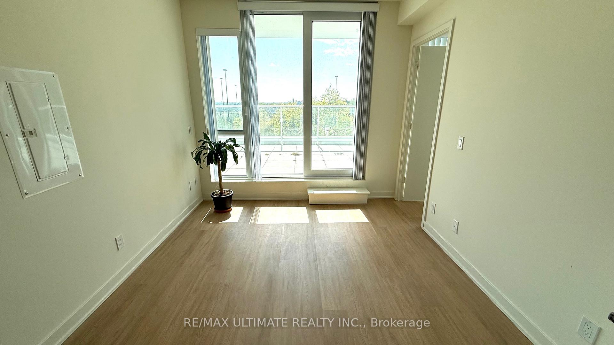
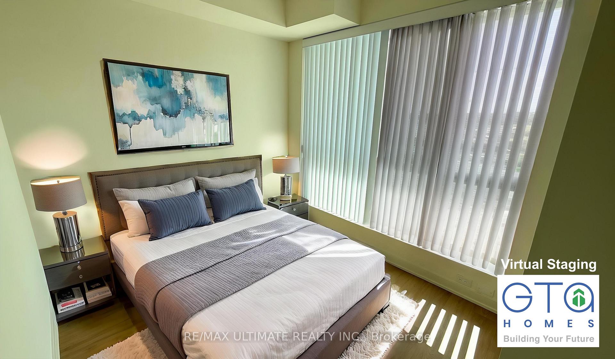
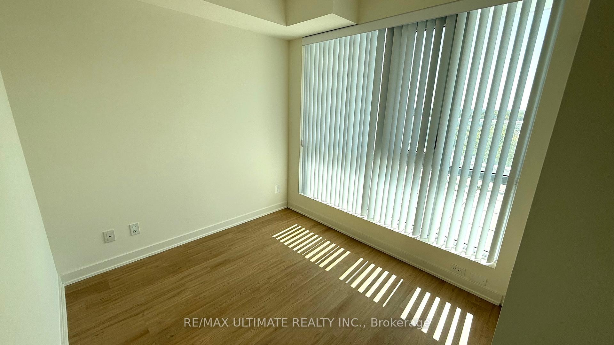
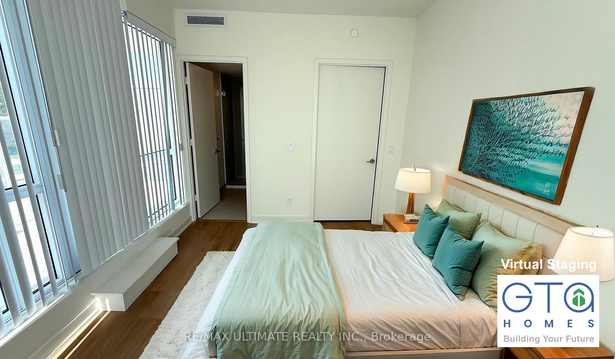
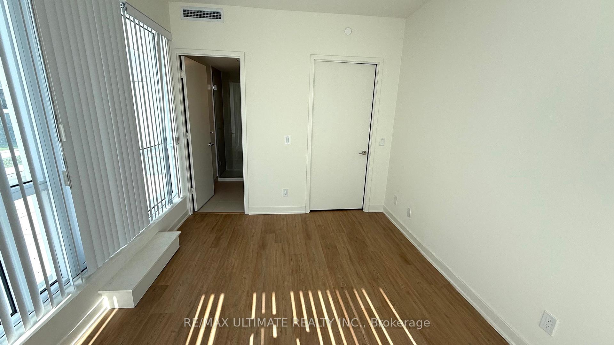
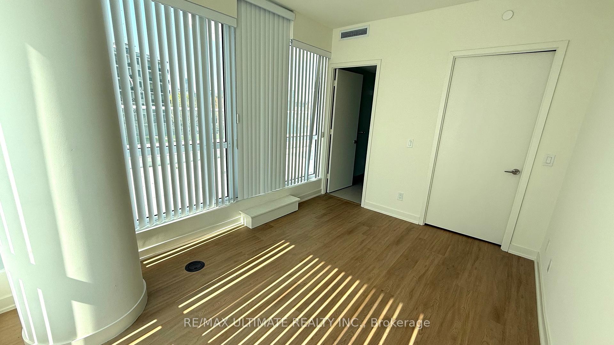
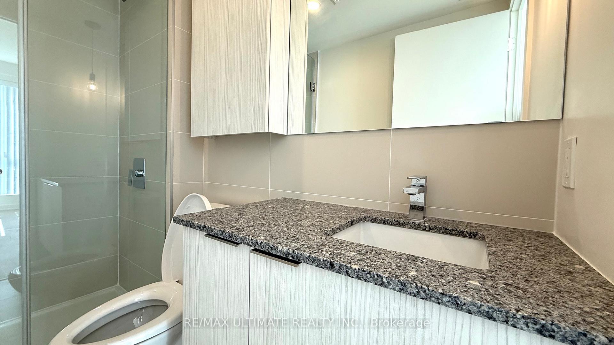
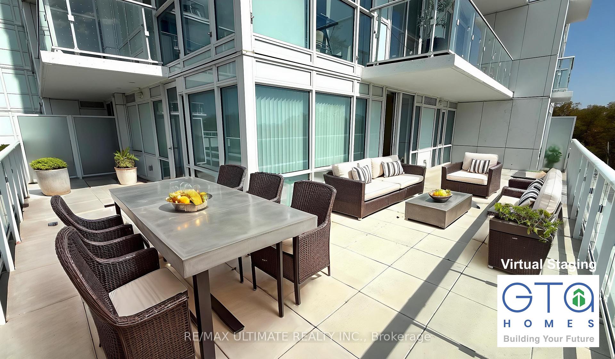
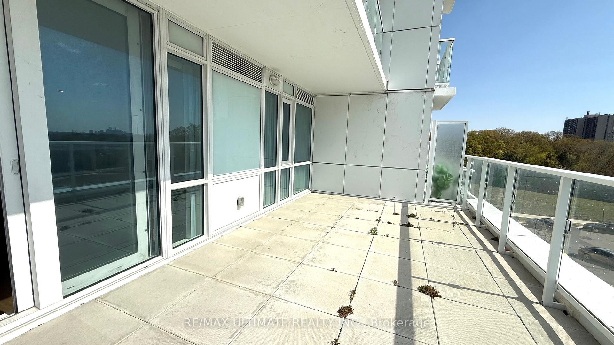
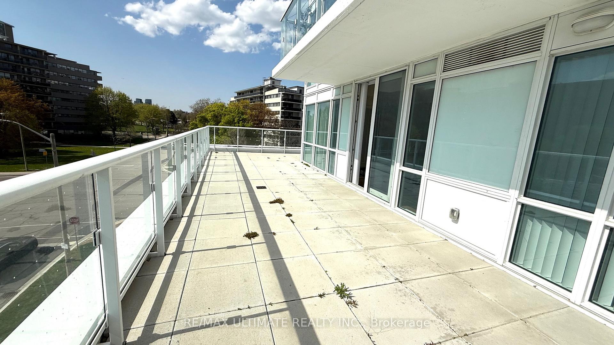
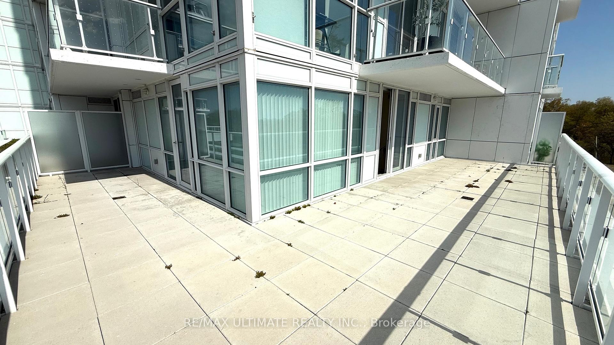
Welcome to Suite 404 at The Ravine Condos. An exceptional corner-unit 2 bedroom, 2 bathroom condo in the vibrant Parkwoods-Donalda neighborhood of North York. This sun-filled, two-bedroom, two-bath suite boasts soaring 9 ft ceilings, floor-to-ceiling windows, and an open-concept layout with sleek wide-plank laminate floors throughout. You'll love the modern European-style kitchen with full-size stainless steel appliances, quartz countertops, and a new eat-in island, ideal for both everyday living and entertaining. Step out onto a massive 636 sq ft terrace with unobstructed panoramic south-west and north-west views. A rare find thats perfect for hosting guests or simply enjoying your morning coffee in the sun. This condo offers convenient in-suite laundry, a walk-in closet in the primary bedroom, window coverings throughout and a parking spot and locker. The Ravine provides an impressive 4,600 sq ft of state-of-the-art amenities including a 24-hour concierge, fitness centre, party room with full kitchen and lounge, kids playroom, rooftop terrace with BBQs, dining bar, sundeck, fire pit, indoor and outdoor dining areas, and more. Additional conveniences include guest parking, a bike room, dog-washing station, E.V. charging station, and a storage locker located right across from your underground parking spot. Ideally located at York Mills & DVP, you're steps to the TTC with a direct bus to York Mills Subway, and close to Seneca College, U of T Scarborough, Crestwood Preparatory College, North York General Hospital, Fairview Mall, and Shops at Don Mills. Enjoy walking distance to Parkwood Village Plaza with Food Basics, Shoppers Drug Mart, Tim Hortons and more. Non-smokers only, no pets. Don't miss your chance to live in one of the most beautiful, functional, and well-connected suite in the city!
Property Details
Sign in for full listing history and the exact list date.
Features & Amenities
- View
- Balcony
- Air Conditioning
- Basement
- Locker
Thinking of selling in Toronto?
Filipe & Isabel Ferreira and the Team Filipe track every sale on this street. Get a free, no-obligation valuation and see what your home would list for today.
- Real estate agents in Toronto
- Rental agent in Toronto
- Recently sold homes in Toronto
- What it costs to sell a house in Ontario
- How much are REALTOR® fees in Ontario?
TRREB MLS® Attribution
MLS® C12145116
Listed by RE/MAX ULTIMATE REALTY INC.
The trademarks MLS®, Multiple Listing Service® and the associated logos are owned by The Canadian Real Estate Association (CREA) and identify the quality of services provided by real estate professionals who are members of CREA. The trademarks REALTOR®, REALTORS® and the REALTOR® logo are controlled by CREA and identify real estate professionals who are members of CREA. Listing data provided by the Toronto Regional Real Estate Board (TRREB). The information contained herein is from sources believed to be reliable but is not guaranteed. Information deemed reliable but not guaranteed accurate by TRREB or Team Filipe / RE/MAX.
Team Filipe · RE/MAX · (647) 210-6070
Listed By
RE/MAX ULTIMATE REALTY INC.