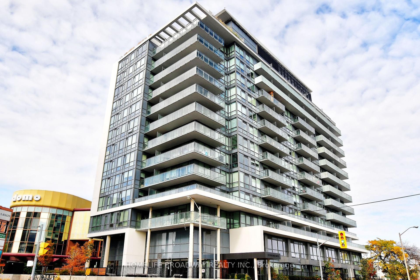
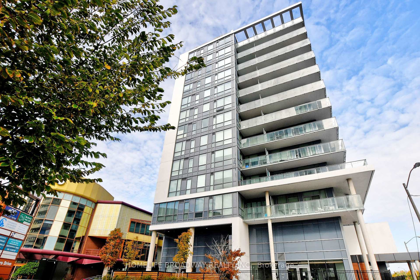
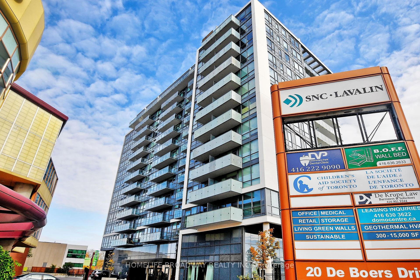
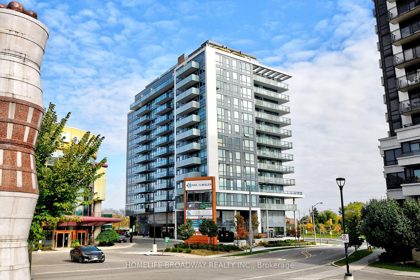
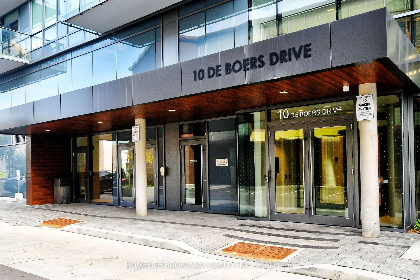
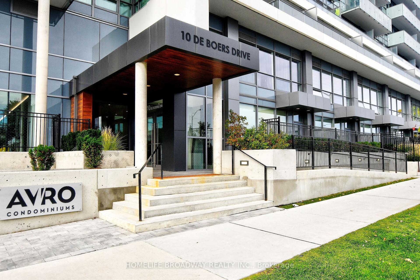
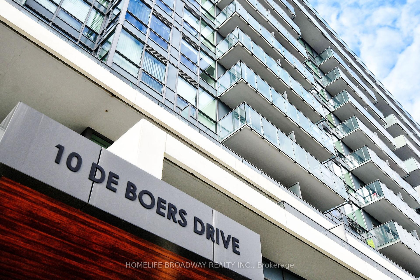
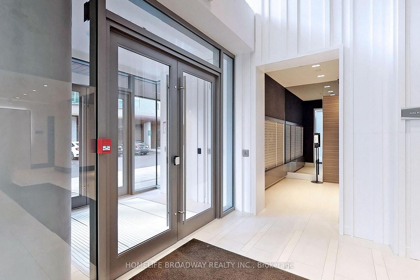
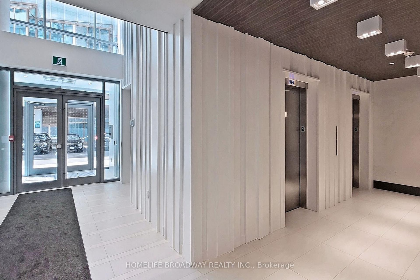
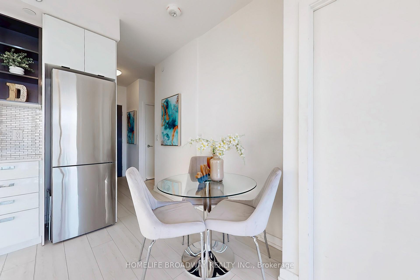
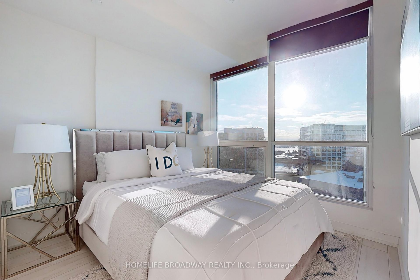
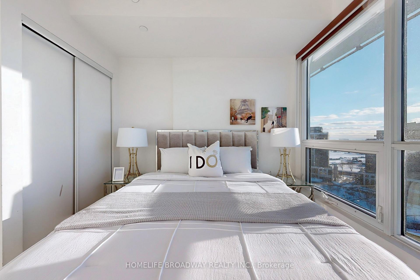
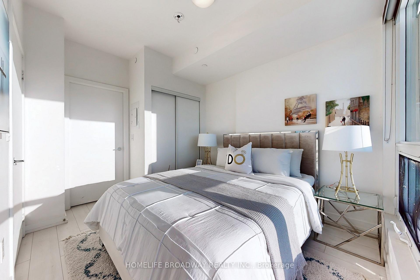
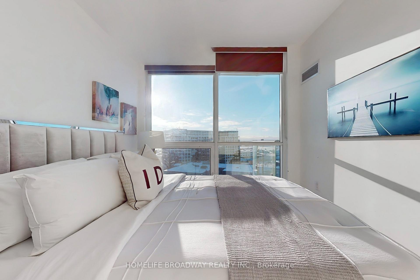
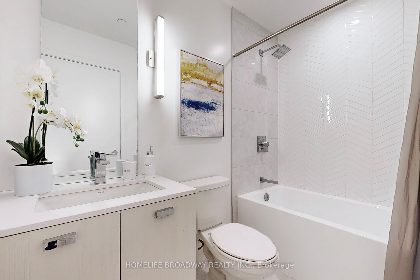
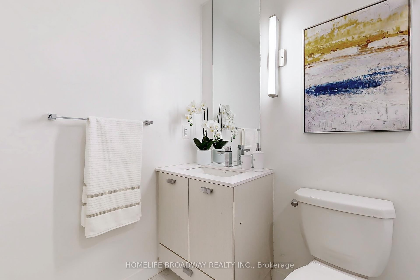
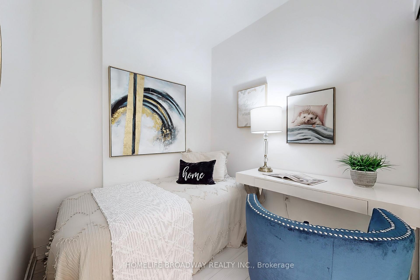
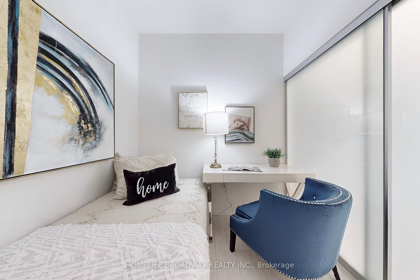
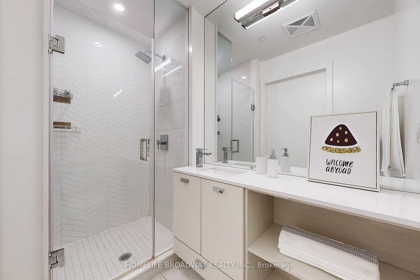
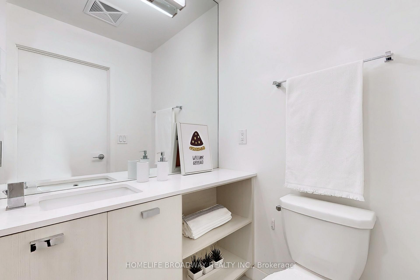
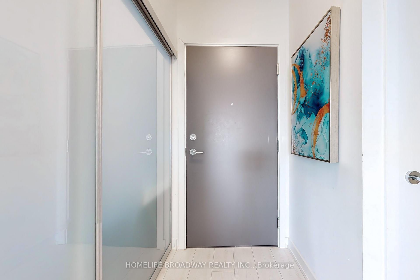
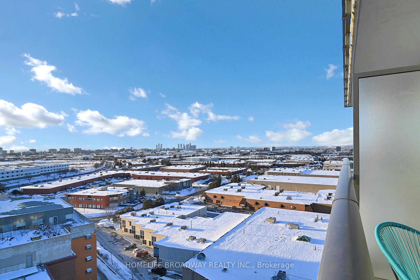
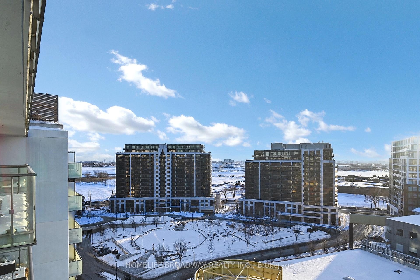
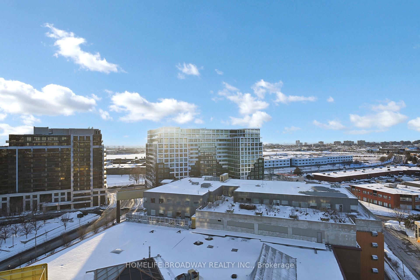
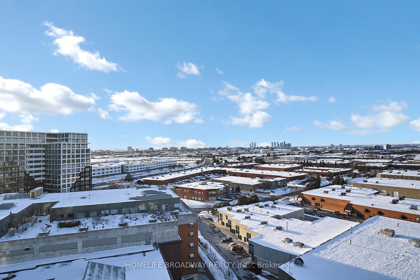
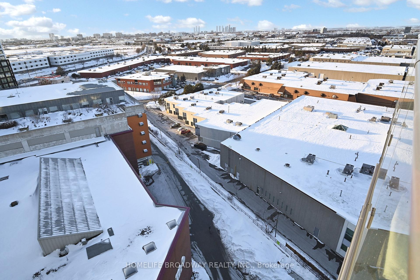
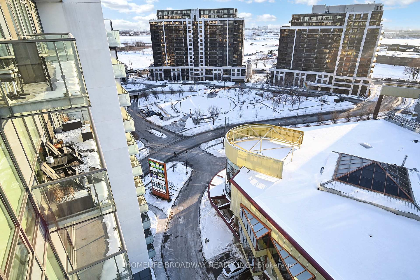
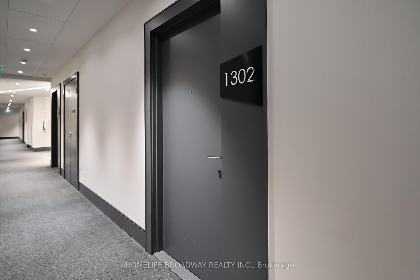
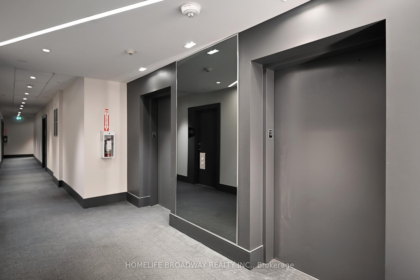
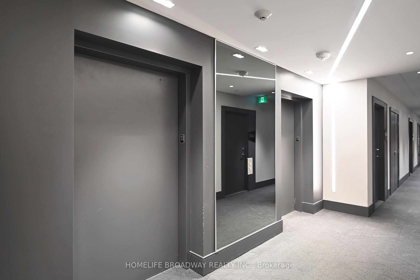
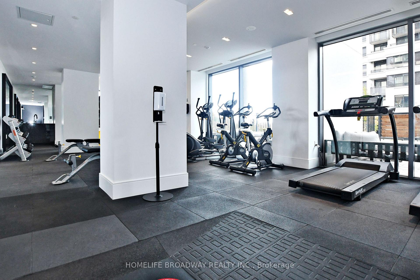
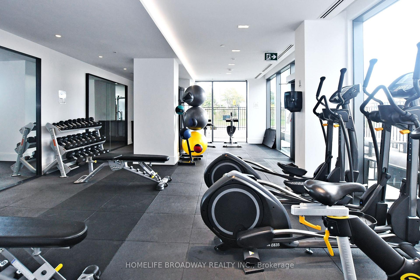
10 De Boers Drive Unit 1302 photo 1
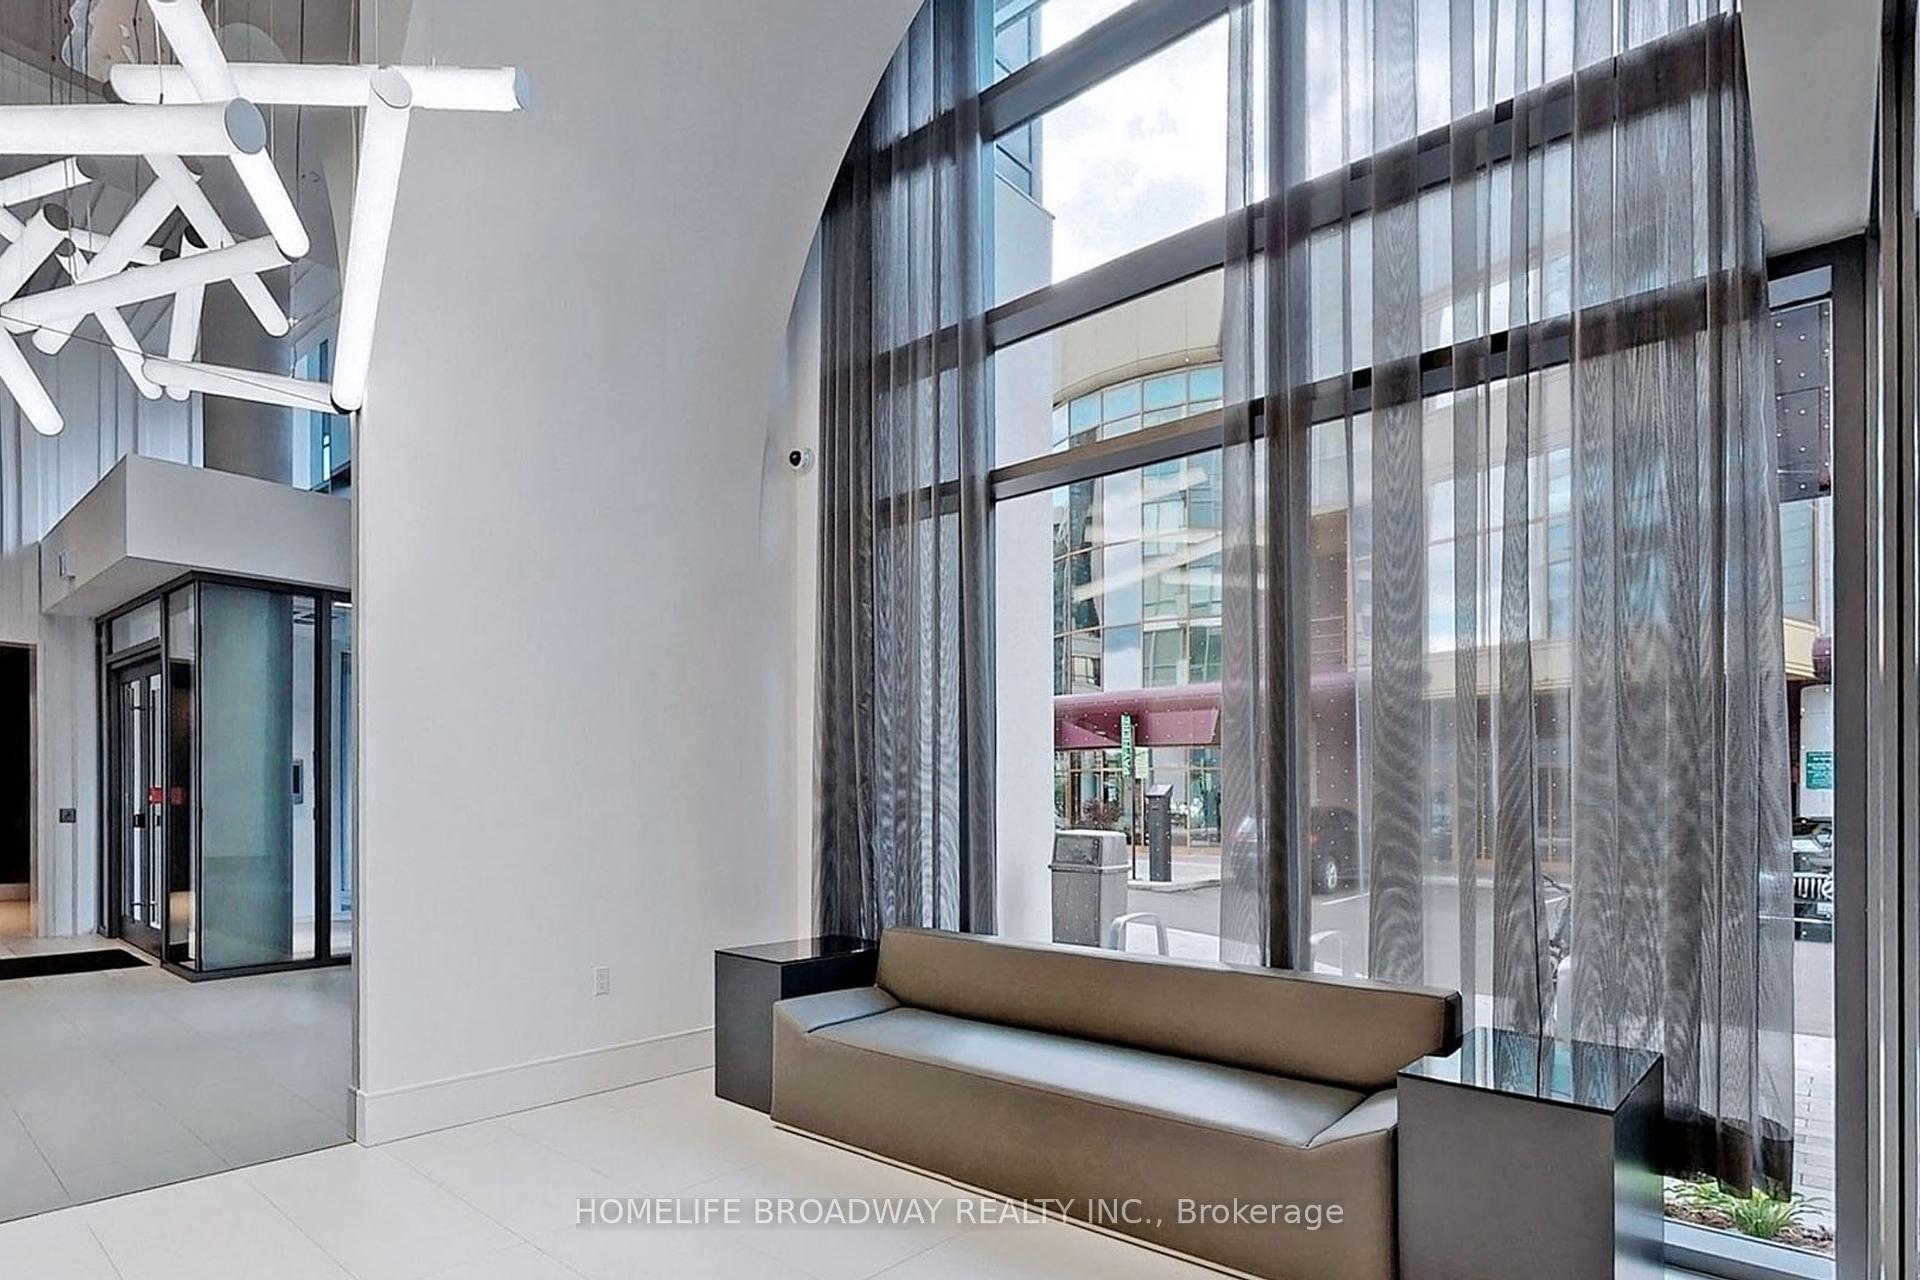
10 De Boers Drive Unit 1302 photo 2
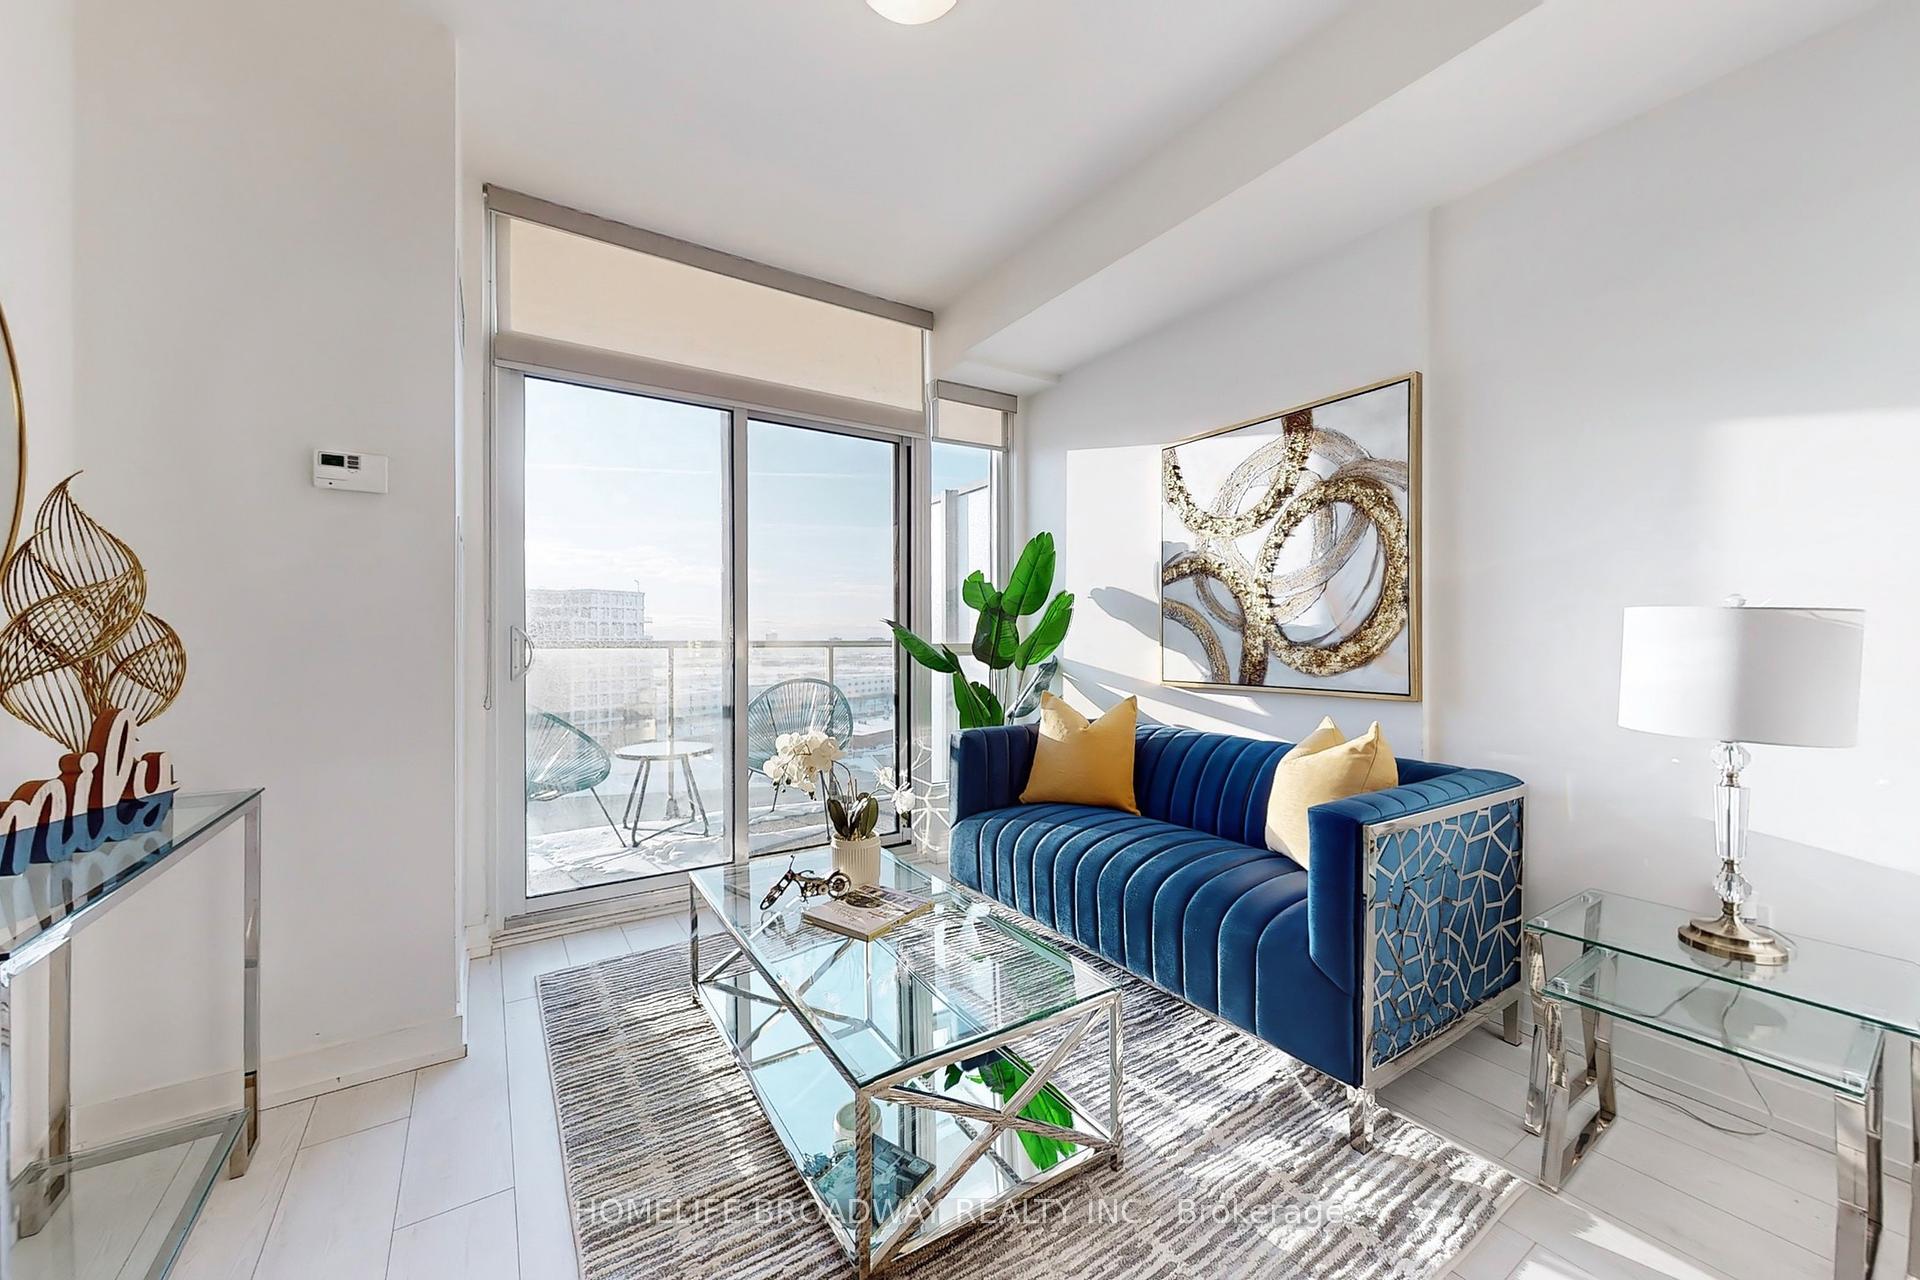
10 De Boers Drive Unit 1302 photo 3
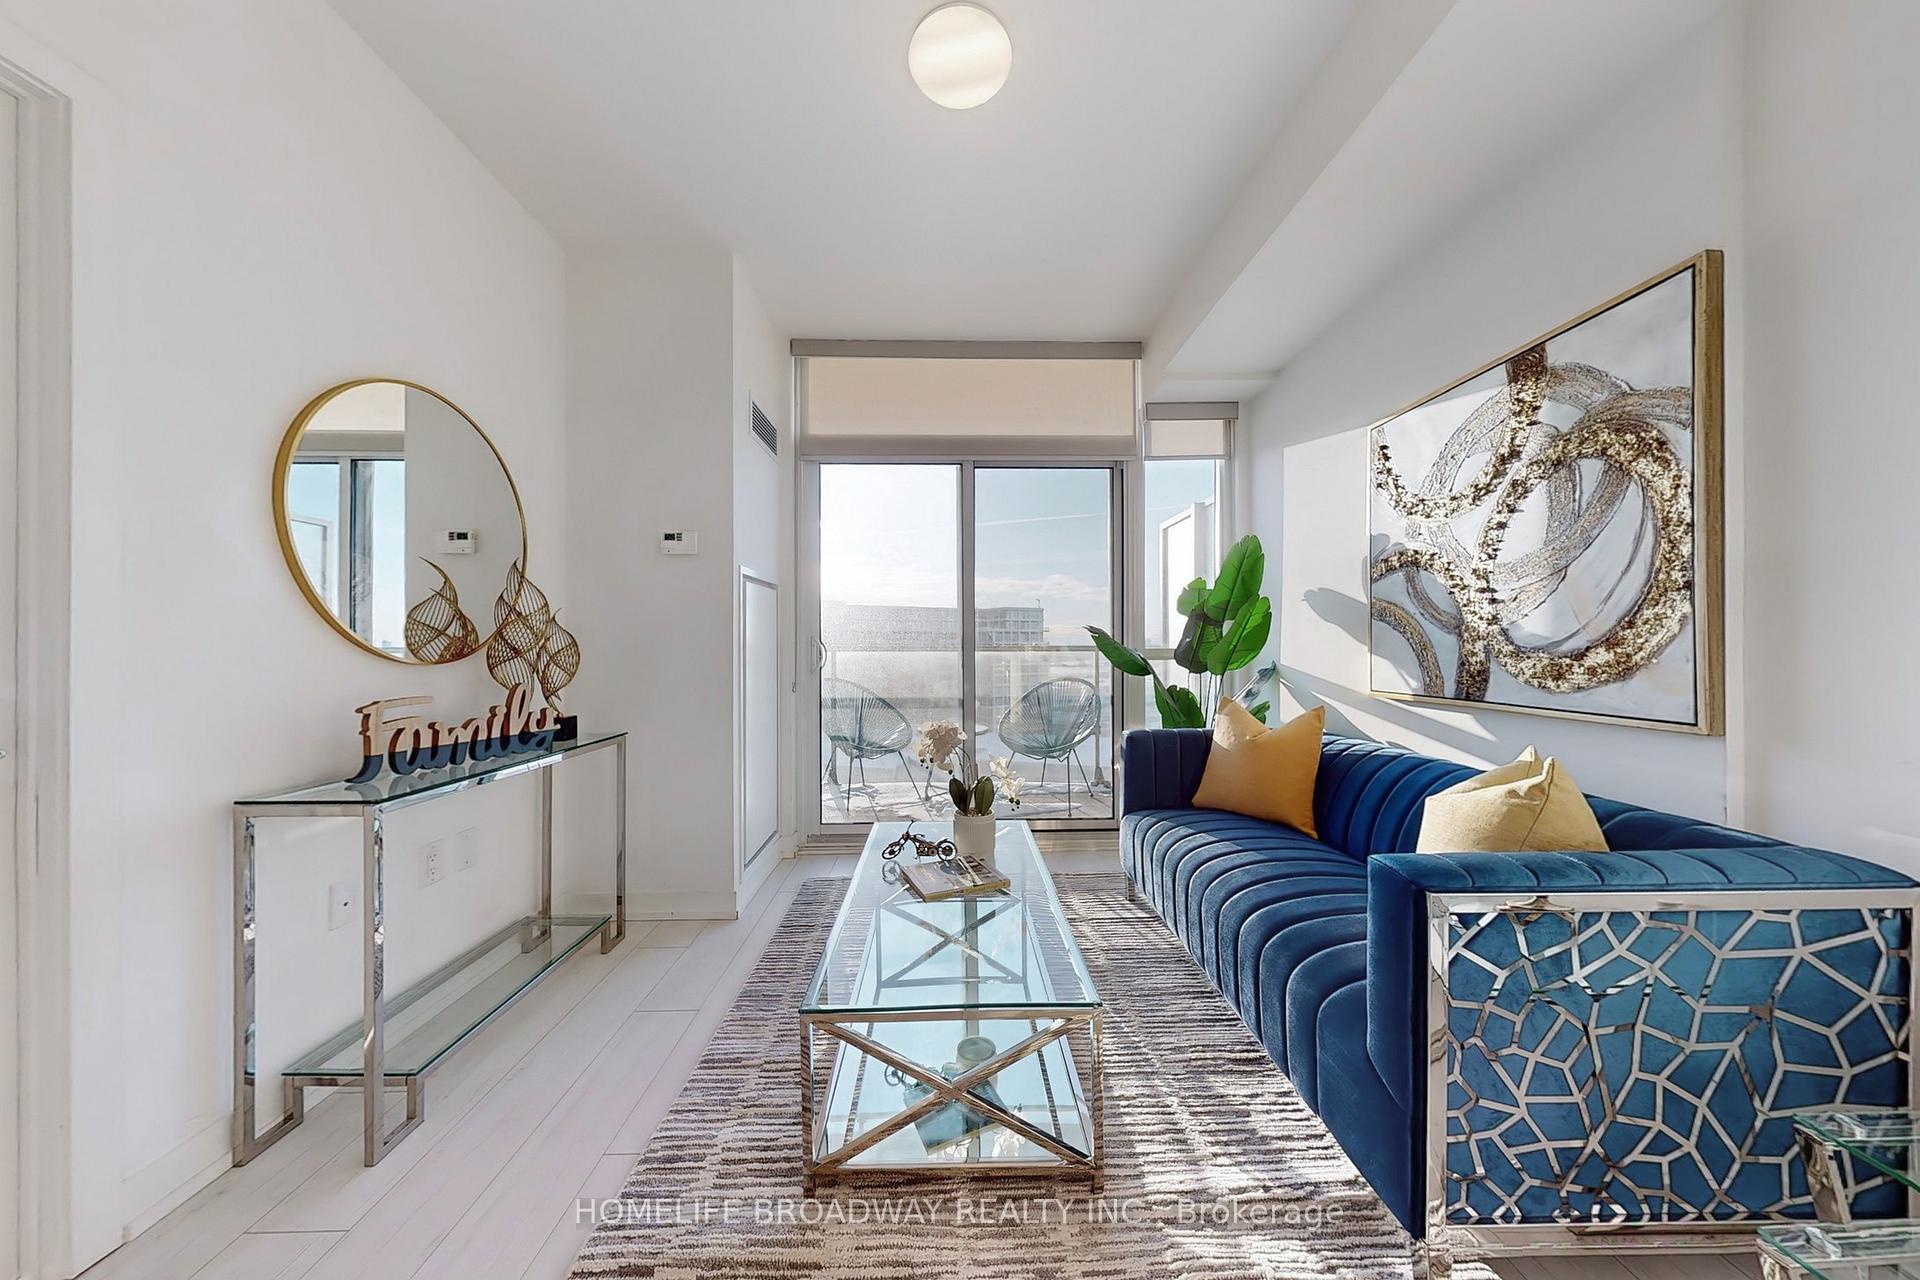
10 De Boers Drive Unit 1302 photo 4
10 De Boers Drive Unit 1302 photo 5
10 De Boers Drive Unit 1302 photo 6
10 De Boers Drive Unit 1302 photo 7
10 De Boers Drive Unit 1302 photo 8
10 De Boers Drive Unit 1302 photo 9
10 De Boers Drive Unit 1302 photo 10
10 De Boers Drive Unit 1302 photo 11
10 De Boers Drive Unit 1302 photo 12
10 De Boers Drive Unit 1302 photo 13
10 De Boers Drive Unit 1302 photo 14
10 De Boers Drive Unit 1302 photo 15
10 De Boers Drive Unit 1302 photo 16
10 De Boers Drive Unit 1302 photo 17
10 De Boers Drive Unit 1302 photo 18
10 De Boers Drive Unit 1302 photo 19
10 De Boers Drive Unit 1302 photo 20
10 De Boers Drive Unit 1302 photo 21
10 De Boers Drive Unit 1302 photo 22
10 De Boers Drive Unit 1302 photo 23
10 De Boers Drive Unit 1302 photo 24
10 De Boers Drive Unit 1302 photo 25
10 De Boers Drive Unit 1302 photo 26
10 De Boers Drive Unit 1302 photo 27
10 De Boers Drive Unit 1302 photo 28
10 De Boers Drive Unit 1302 photo 29
10 De Boers Drive Unit 1302 photo 30
10 De Boers Drive Unit 1302 photo 31
10 De Boers Drive Unit 1302 photo 32
10 De Boers Drive Unit 1302 photo 33
10 De Boers Drive Unit 1302 photo 34
10 De Boers Drive Unit 1302 photo 35
10 De Boers Drive Unit 1302 photo 36
10 De Boers Drive Unit 1302 photo 37
10 De Boers Drive Unit 1302 photo 38
10 De Boers Drive Unit 1302 photo 39
10 De Boers Drive Unit 1302 photo 40
10 De Boers Drive Unit 1302 photo 41
10 De Boers Drive Unit 1302 photo 42
10 De Boers Drive Unit 1302 photo 43
10 De Boers Drive Unit 1302 photo 44
10 De Boers Drive Unit 1302 photo 45
10 De Boers Drive Unit 1302 photo 46
10 De Boers Drive Unit 1302 photo 47
10 De Boers Drive Unit 1302 photo 48
10 De Boers Drive Unit 1302 photo 49
10 De Boers Drive Unit 1302 photo 50

10 De Boers Drive Unit 1302

York University Heights / Toronto W05, ON M3J 0L6

Sold
2 Beds
2 Baths
500 Sq Ft
Condo
This property has sold. Interested in something similar? Ask Filipe →
Virtual Tour Available

About This Property

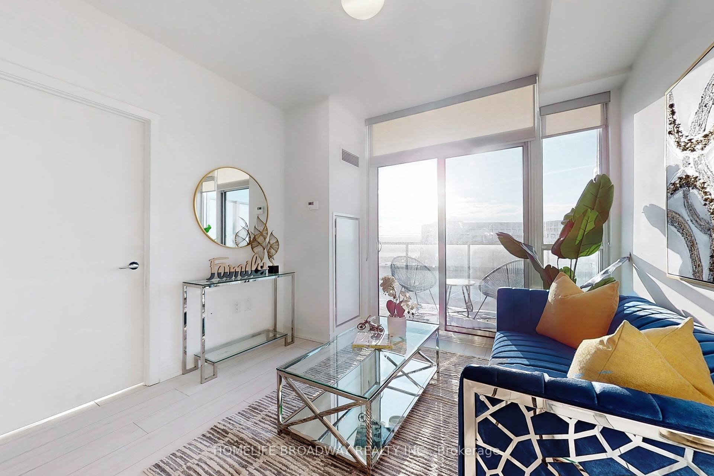
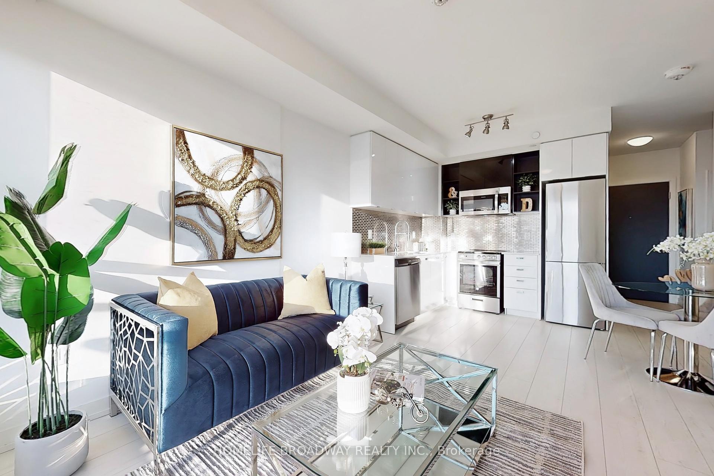
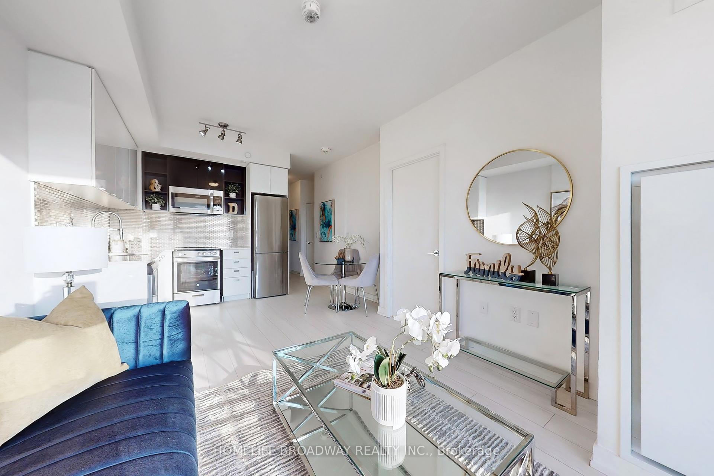
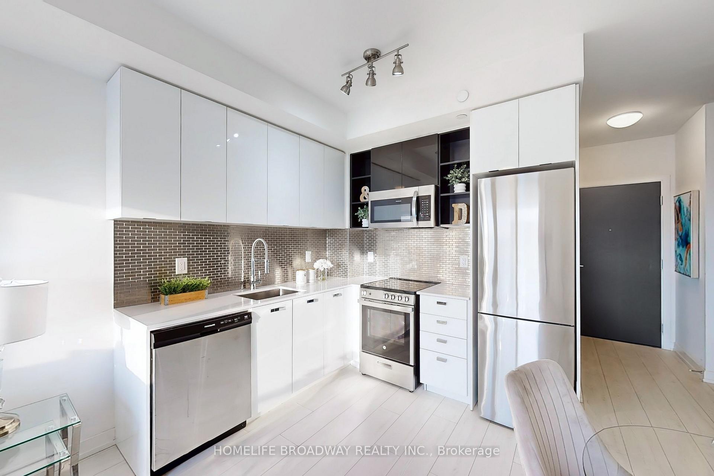
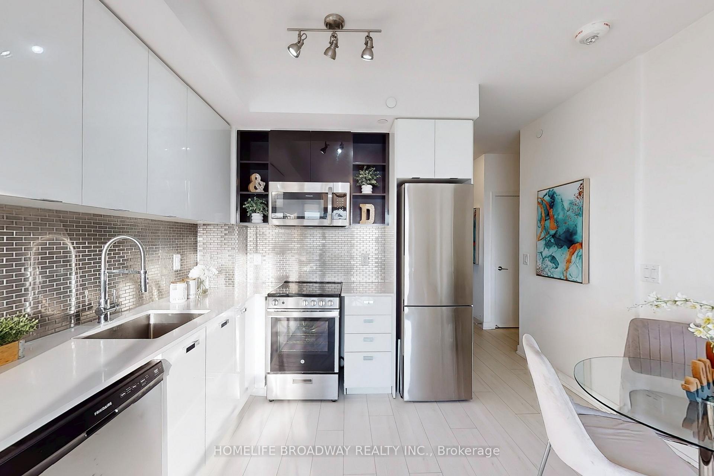
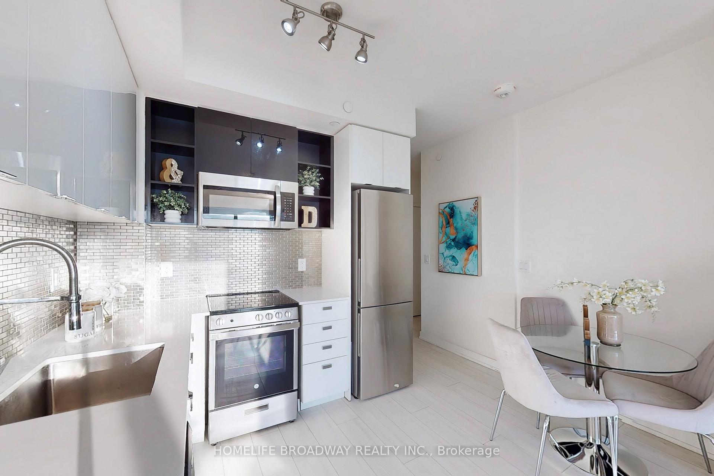
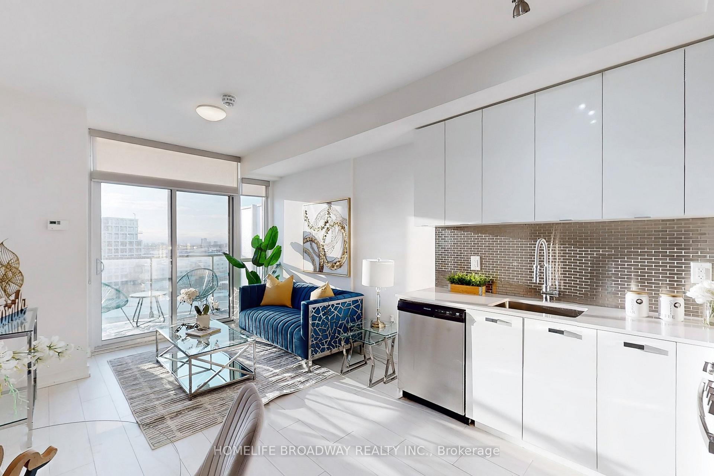
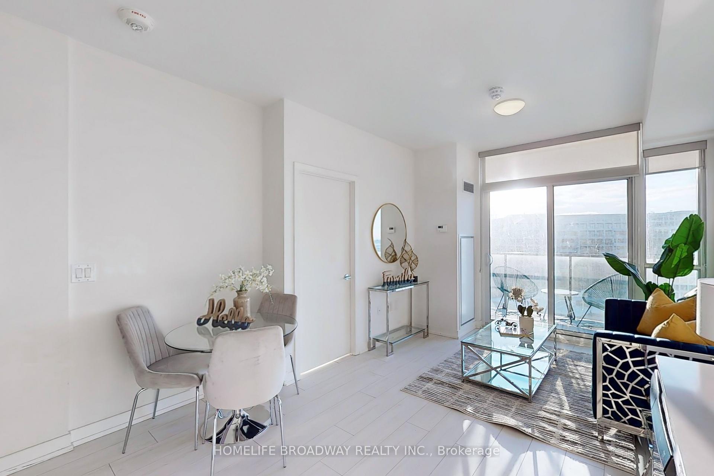
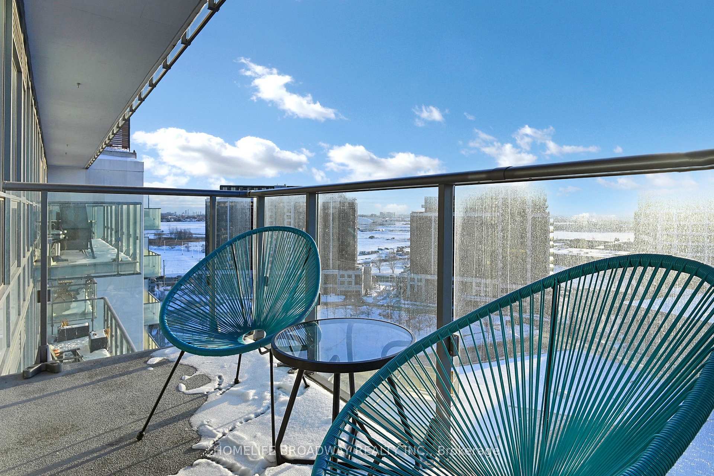
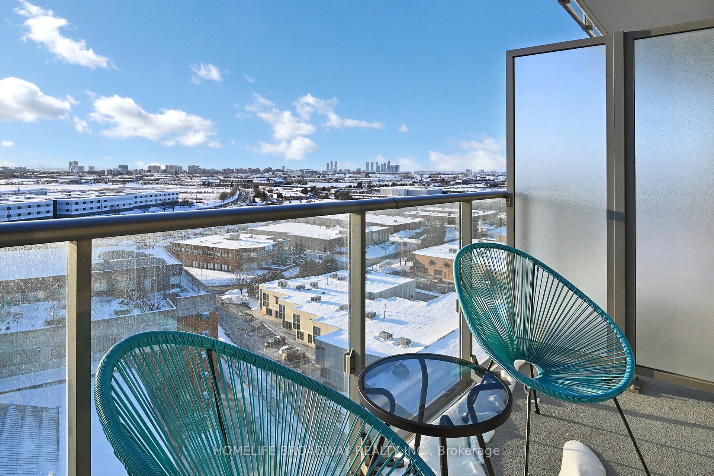
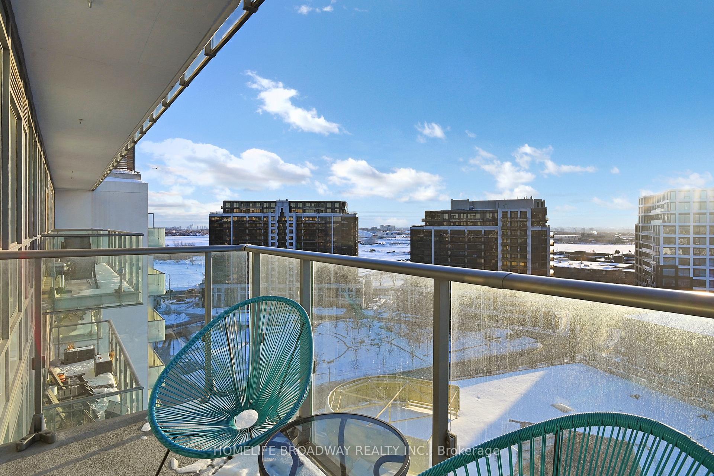
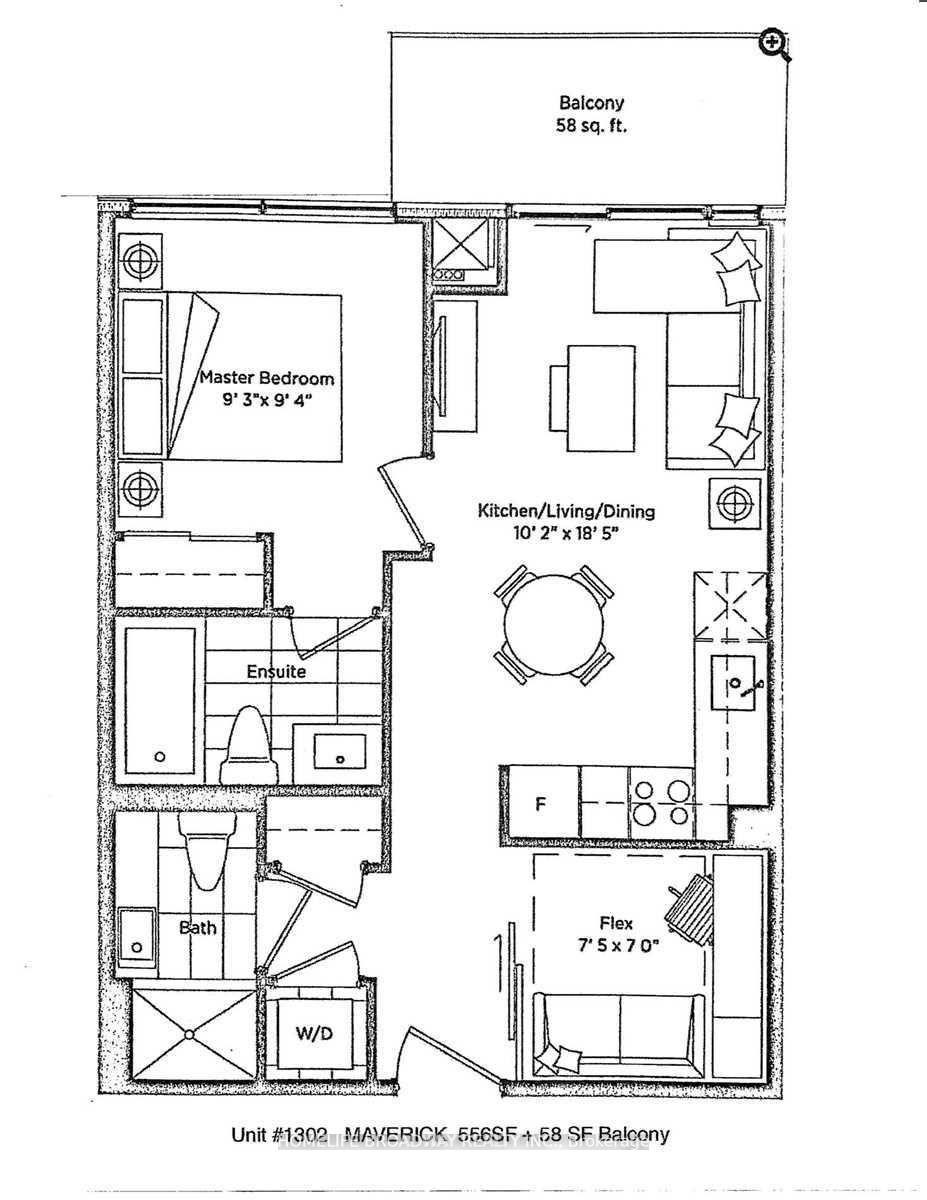
Avro Condos, 1+1 Flex Glass Door, Access From St. Prime Location! 500M Walk To Sheppard West Station. Subway Ride 6 Min. To Yorkdale Mall, 14 Min. Ride To Pioneer Village For York U, 29 Min. To Union Station. Easy Access To Hwy 401, 9' Ceilings, Open Concept. Concierge, Outdoor Terrace, Dog Spa/Wash & Park, Free visitor parking. Security Monitoring From Concierge, Health Club. To All amenities and shops. Steps to Subway & Public Transportation & HWY.

Property Details

StatusSold
Property TypeCondo
Listing TypeSale
Interior Size500 sq ft
Bedrooms2
Bathrooms2
LockerNone
BalconyOpen
ExposureWest
Maint. Fee$623/mo
Taxes (2025)$2,159
Postal CodeM3J 0L6
Last UpdatedNov 21, 2026 · 6:54 p.m.

Sign in for full listing history and the exact list date.

Features & Amenities

  • Balcony
  • Air Conditioning

Thinking of selling in Toronto?

Filipe & Isabel Ferreira and the Team Filipe track every sale on this street. Get a free, no-obligation valuation and see what your home would list for today.

Request a free home valuation →

TRREB MLS® Attribution

MLS® W11995271

Listed by HOMELIFE BROADWAY REALTY INC.

The trademarks MLS®, Multiple Listing Service® and the associated logos are owned by The Canadian Real Estate Association (CREA) and identify the quality of services provided by real estate professionals who are members of CREA. The trademarks REALTOR®, REALTORS® and the REALTOR® logo are controlled by CREA and identify real estate professionals who are members of CREA. Listing data provided by the Toronto Regional Real Estate Board (TRREB). The information contained herein is from sources believed to be reliable but is not guaranteed. Information deemed reliable but not guaranteed accurate by TRREB or Team Filipe / RE/MAX.

MLS®W11995271
TypeCondo
CityToronto W05

Team Filipe · RE/MAX · (647) 210-6070

Listed By

HOMELIFE BROADWAY REALTY INC.