

10 Christie Crescent
Rural Scugog / Scugog, ON L9L 1B5
About This Property
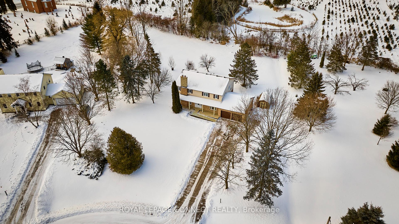
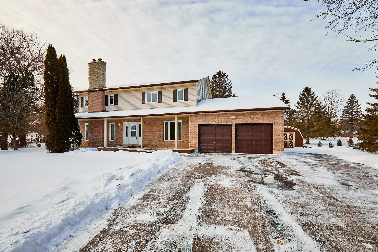
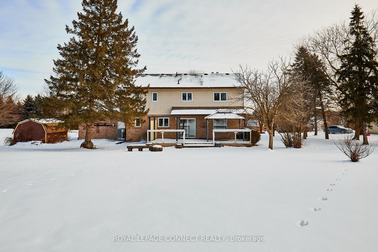
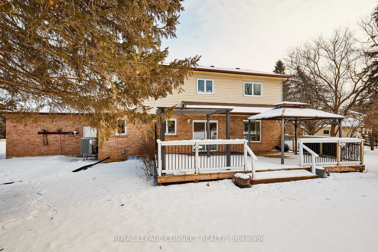
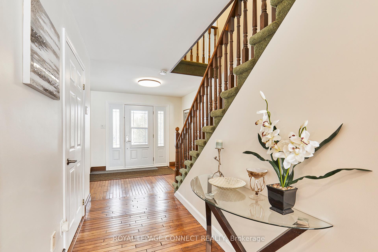
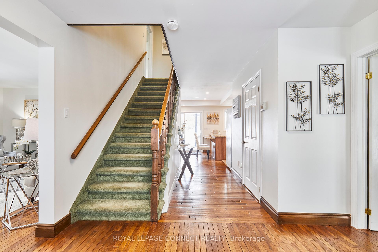
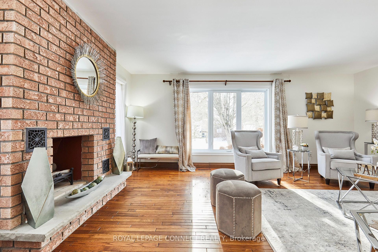
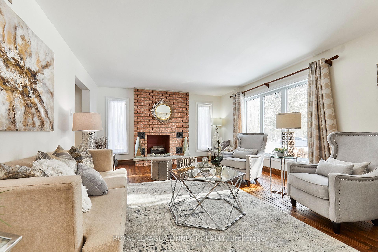
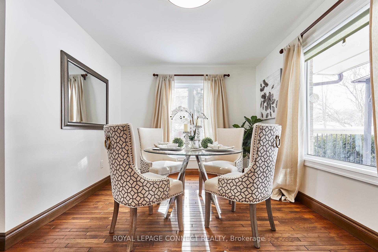
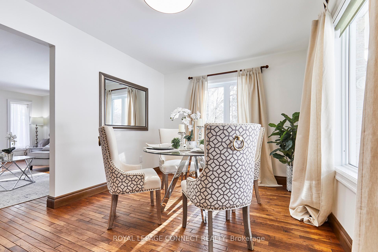
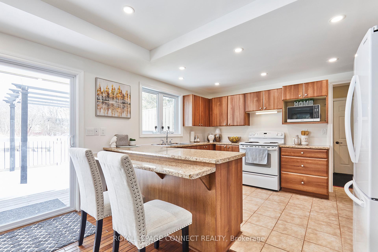
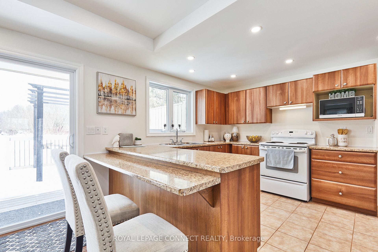
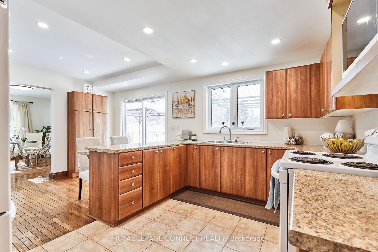
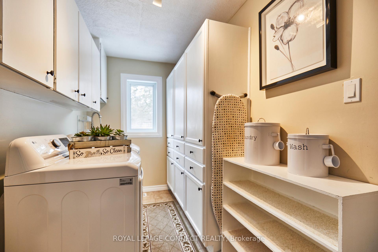
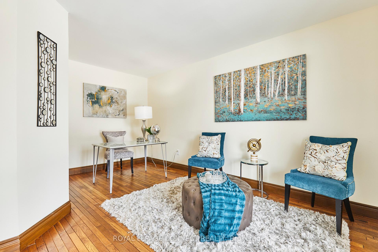
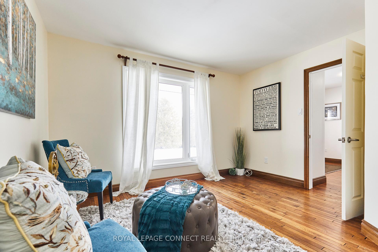
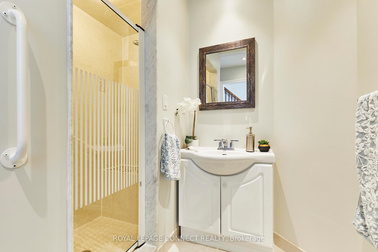
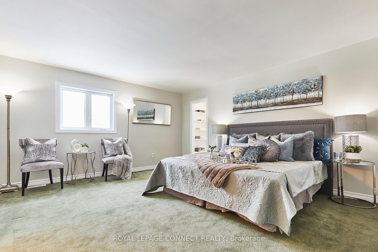
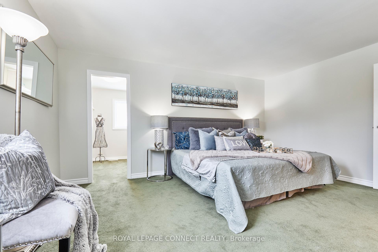
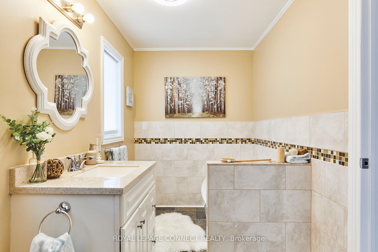
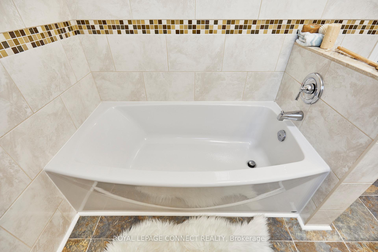
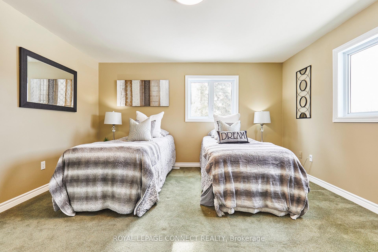
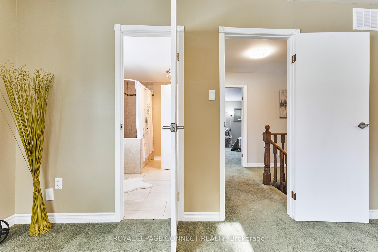
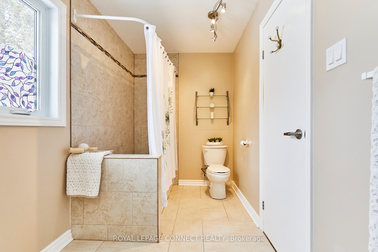
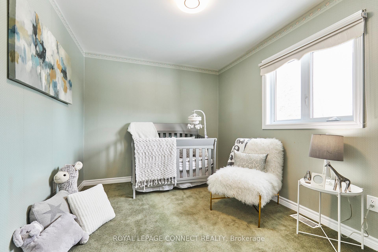
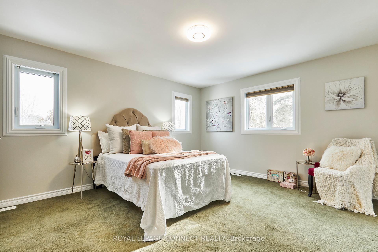
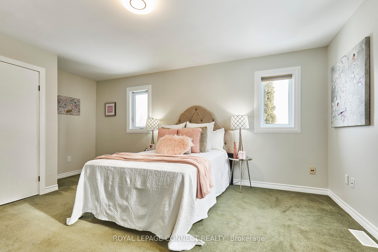
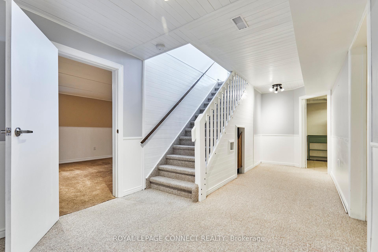
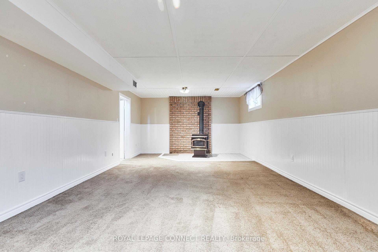
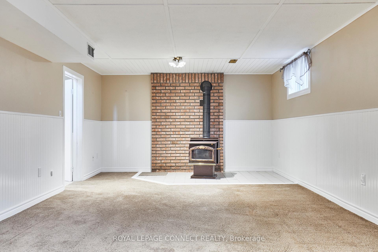
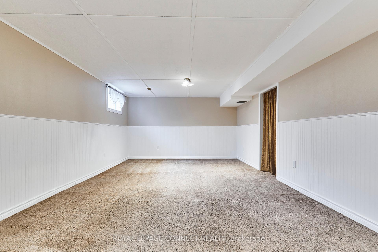
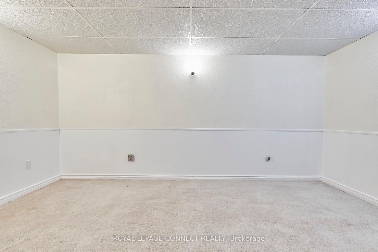
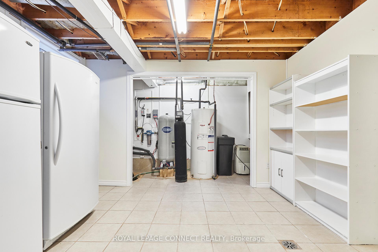
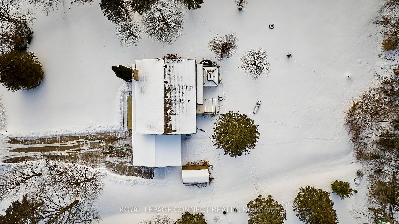
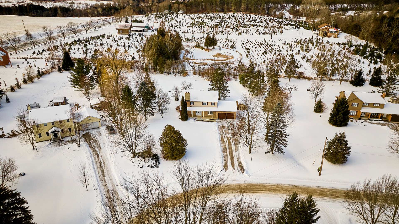
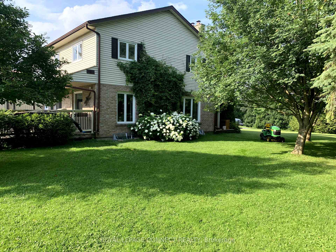
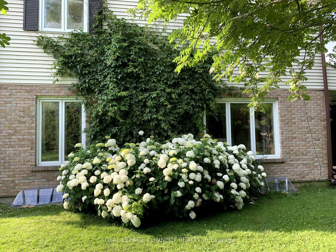
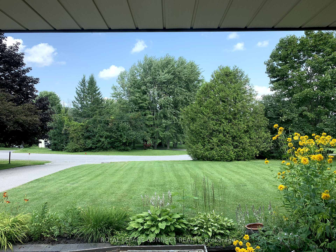
Beautiful country home, backing onto a tree farm, located on a tranquil cul de sac of executive type houses. This 2448 sqft home plus finished basement is situated on approx 1.08 acres (per MPAC), with parking for up to 10 cars. It features a main floor office, great for working from home. Main floor washroom was converted to 3pc with shower, perfect for family or guests with mobility issues. Offers large principal rooms, m/f laundry, mud room and garage access. Four generous sized bedrooms, large primary with ensuite and walk-in closet. Finished basement with big rec room and exercise room. Many windows were replaced in 2024, shingles have been updated. Welcome to quiet peaceful living, perfectly located only 10 minutes from Uxbridge, Port Perry and the 407 Hwy. **EXTRAS** septic pumped Aug 2024, water tested Nov 2024 (attached to listing).
Property Details
Sign in for full listing history and the exact list date.
Features & Amenities
- Fireplace
- Air Conditioning
- Basement
Thinking of selling in Scugog?
Filipe & Isabel Ferreira and the Team Filipe track every sale on this street. Get a free, no-obligation valuation and see what your home would list for today.
- What it costs to sell a house in Ontario
- How much are REALTOR® fees in Ontario?
- Real estate agents in Toronto & the GTA
TRREB MLS® Attribution
MLS® E11941659
Listed by ROYAL LEPAGE CONNECT REALTY
The trademarks MLS®, Multiple Listing Service® and the associated logos are owned by The Canadian Real Estate Association (CREA) and identify the quality of services provided by real estate professionals who are members of CREA. The trademarks REALTOR®, REALTORS® and the REALTOR® logo are controlled by CREA and identify real estate professionals who are members of CREA. Listing data provided by the Toronto Regional Real Estate Board (TRREB). The information contained herein is from sources believed to be reliable but is not guaranteed. Information deemed reliable but not guaranteed accurate by TRREB or Team Filipe / RE/MAX.
Team Filipe · RE/MAX · (647) 210-6070
Listed By
ROYAL LEPAGE CONNECT REALTY