



10 Capreol Court Unit 301
Waterfront Communities C1 / Toronto C01, ON M5V 4B3
About This Property
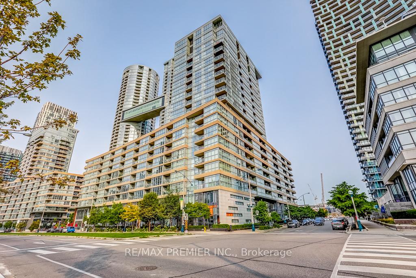
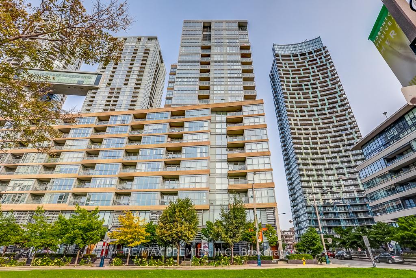

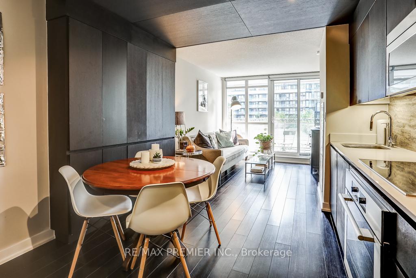
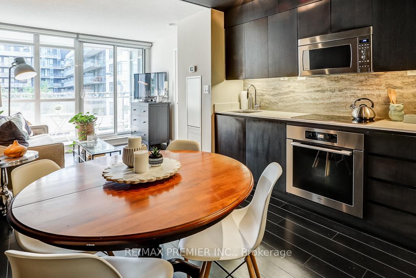
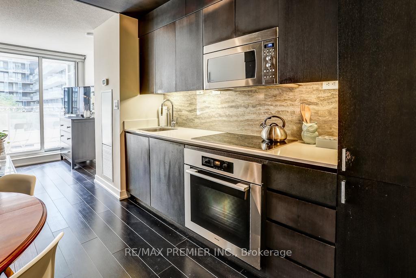
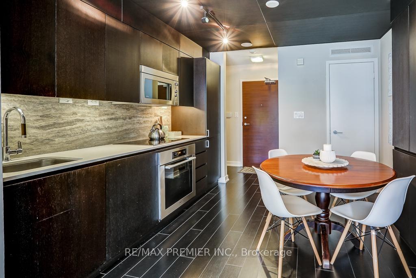
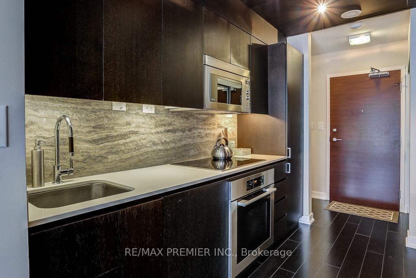
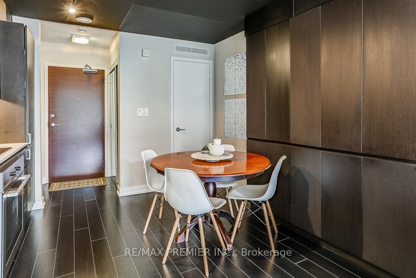
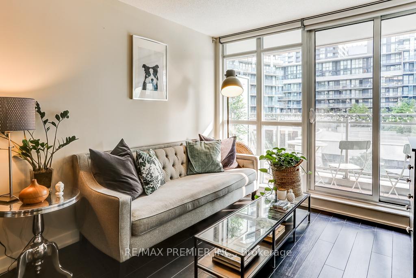
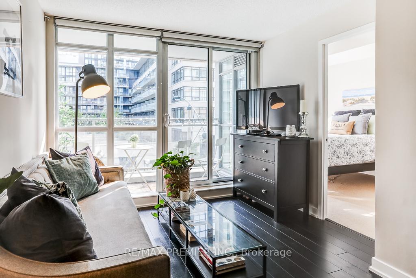
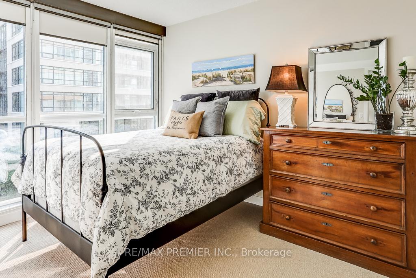
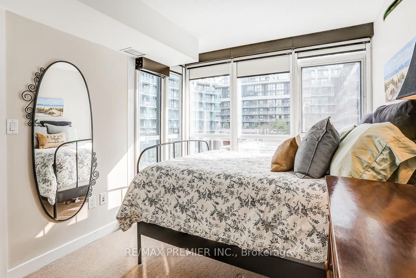
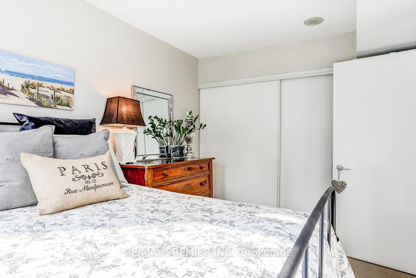
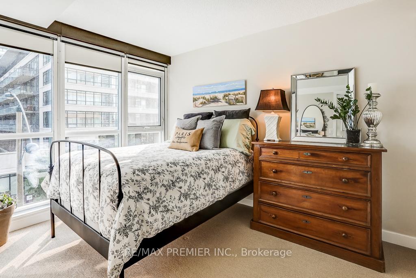
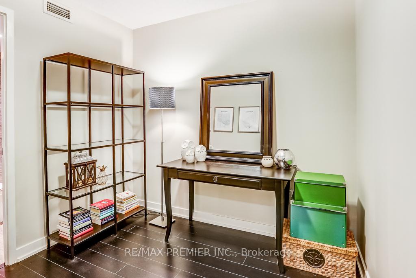
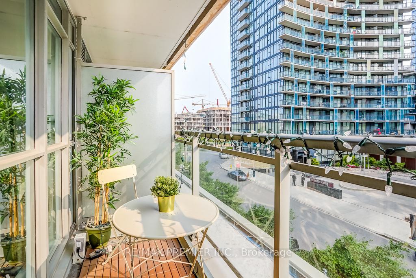
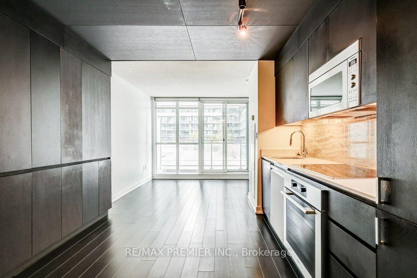


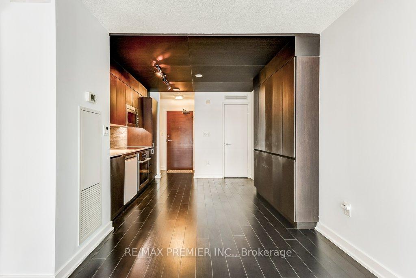
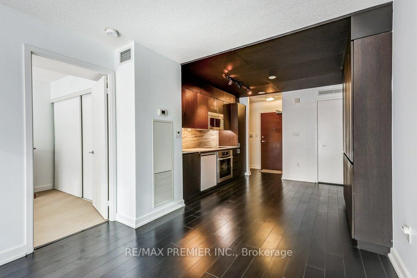
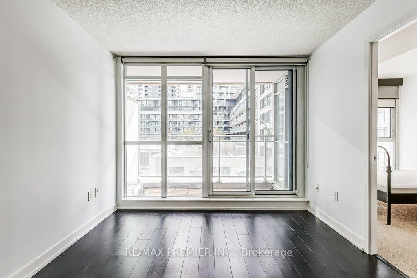
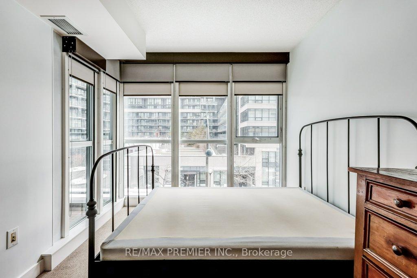
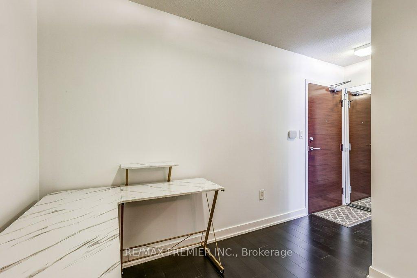
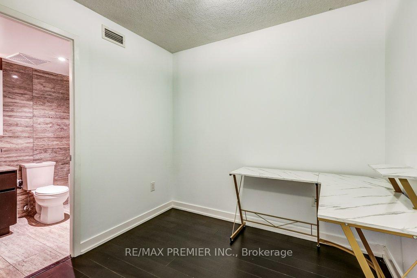
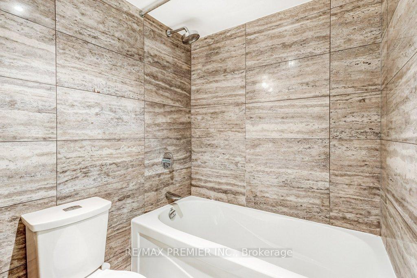
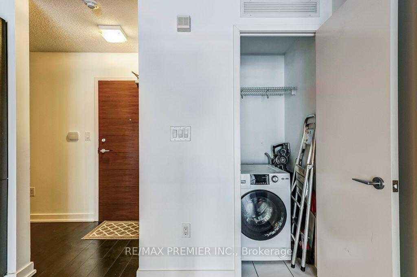
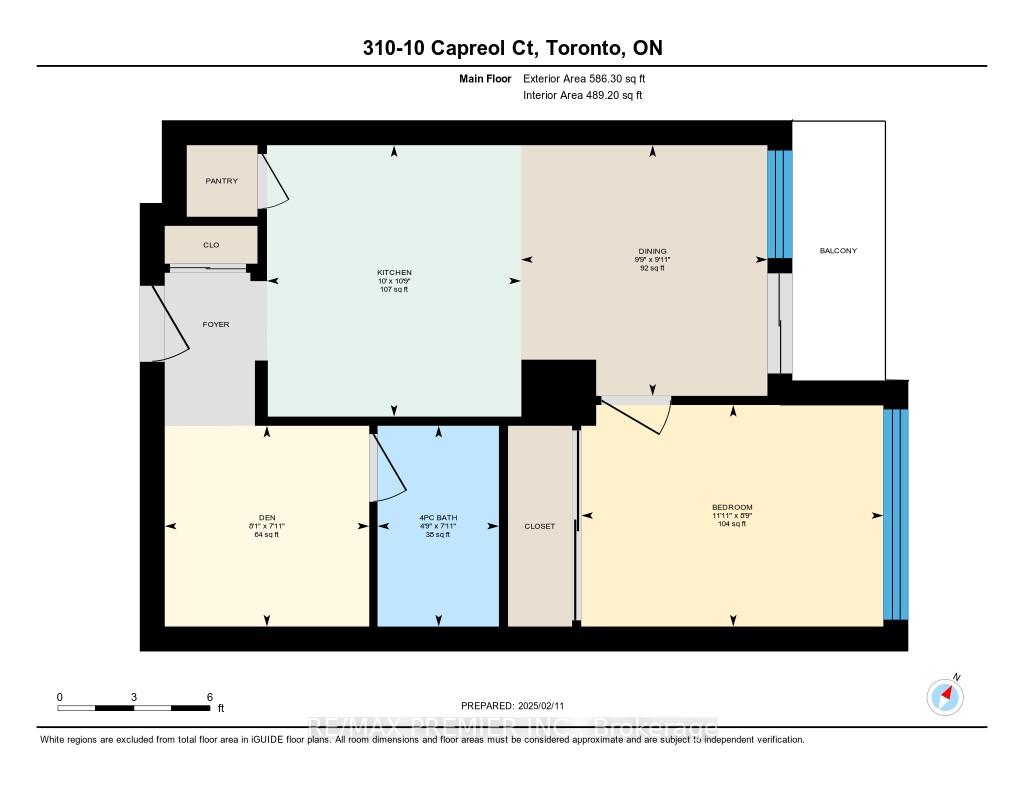
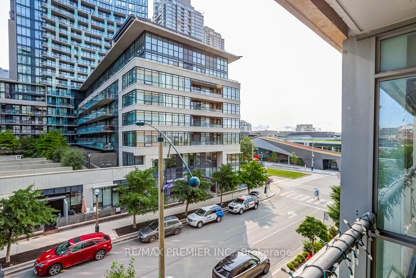
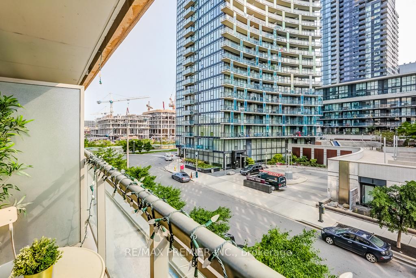
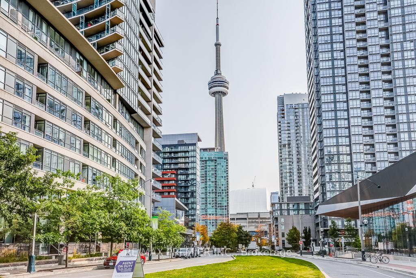
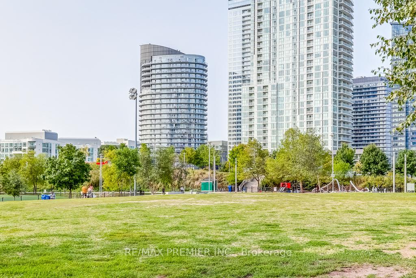
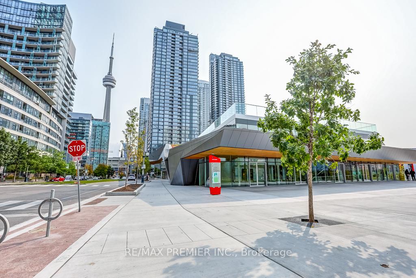
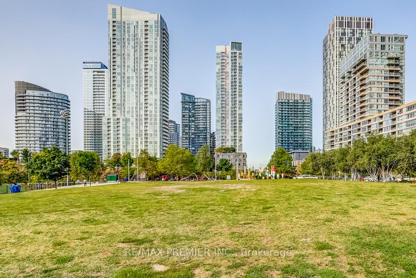
Attention First-Time Buyers And Savvy Investors Your Search Ends Here! Welcome To Parade 1, Located In The Vibrant And Distinctive Cityplace Neighbourhood. This Beautiful Suite Has Just Been Freshly Painted And Features A Thoughtfully Designed Open-Concept Layout. The Sleek, Modern Kitchen Boasts Integrated And Built-In Appliances, Along With A Rarely Found Floor-To-Ceiling Pantry Offering Exceptional Storage For A Unit Of This Size. The Kitchen Functions As Both An Eat-In And Open-Concept Space, Seamlessly Connecting To The Living Area, Balcony, And Stunning City Views. After Unwinding In The Bright And Inviting Living Room, Step Out Onto The Generous Balcony To Enjoy Your Morning Coffee Or Evening Drink While Taking In The Skyline. The Spacious Primary Bedroom Offers A Peaceful Retreat With A Wall-To-Wall Closet And Serene East-Facing Exposure. The Separate Den Provides Versatile Functionality - Perfect As A Home Office, Guest Room, Or Even A Formal Dining Area Based On Your Needs. Move-In Ready And Freshly Painted, This Home Is The Ideal Turnkey Opportunity! Residents Of Parade Enjoy Access To A Full Suite Of Premium Amenities Including An Indoor Pool, Sauna, Jacuzzi, Fully Equipped Gym, Billiards Room, Lounge, Children's Play Area, Theatre, Squash Court, Communal Laundry Facilities, And More! And When It Comes To Location, This One Truly Has It All! Directly Across The Street Youll Find Canoe Landing Community Recreation Centre, And The Expansive Adjoining Park Featuring A Dog Off-Leash Area, Splash Pad, Playground, And Multi-Purpose Sports Fields. Steps To Sobeys, Banks, Restaurants, Boutique Shops. You're Just A Short Walk From Torontos Sports And Entertainment District, King West, Harbourfront, Lake Ontario, And Billy Bishop Airport. Plus, Enjoy Quick Access To TTC And Major Highways!
Property Details
Sign in for full listing history and the exact list date.
Features & Amenities
- View
- Balcony
- Air Conditioning
- Basement
Thinking of selling in Toronto?
Filipe & Isabel Ferreira and the Team Filipe track every sale on this street. Get a free, no-obligation valuation and see what your home would list for today.
- Real estate agents in Toronto
- Rental agent in Toronto
- Recently sold homes in Toronto
- What it costs to sell a house in Ontario
- How much are REALTOR® fees in Ontario?
TRREB MLS® Attribution
MLS® C12199570
Listed by RE/MAX PREMIER INC.
The trademarks MLS®, Multiple Listing Service® and the associated logos are owned by The Canadian Real Estate Association (CREA) and identify the quality of services provided by real estate professionals who are members of CREA. The trademarks REALTOR®, REALTORS® and the REALTOR® logo are controlled by CREA and identify real estate professionals who are members of CREA. Listing data provided by the Toronto Regional Real Estate Board (TRREB). The information contained herein is from sources believed to be reliable but is not guaranteed. Information deemed reliable but not guaranteed accurate by TRREB or Team Filipe / RE/MAX.
Team Filipe · RE/MAX · (647) 210-6070
Listed By
RE/MAX PREMIER INC.