


10 Bellair Street Unit 1402
Annex / Toronto C02, ON M5R 3T8
About This Property
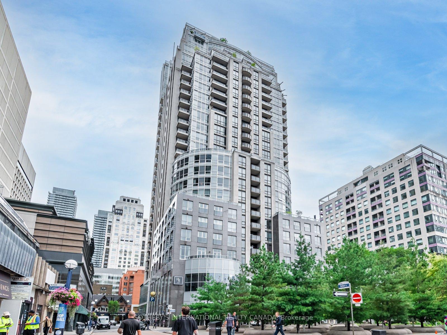
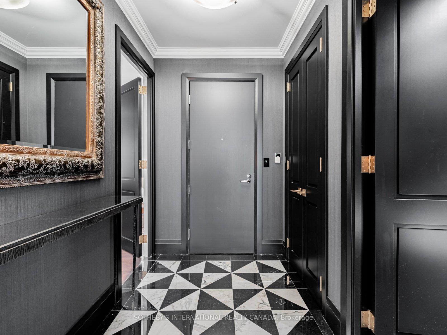
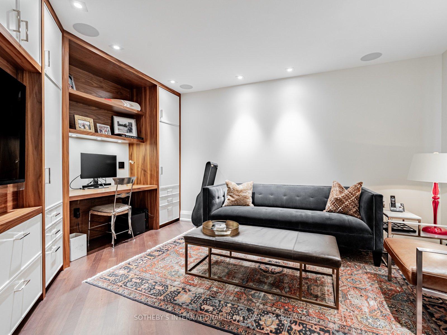
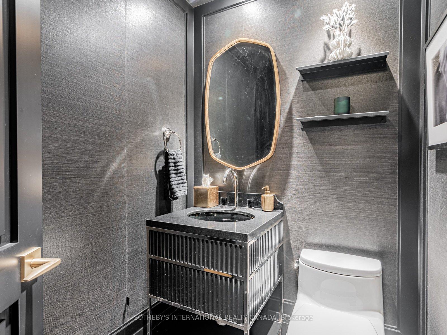
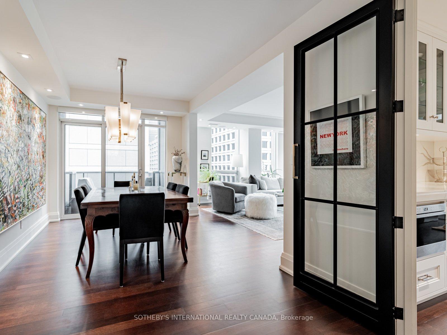
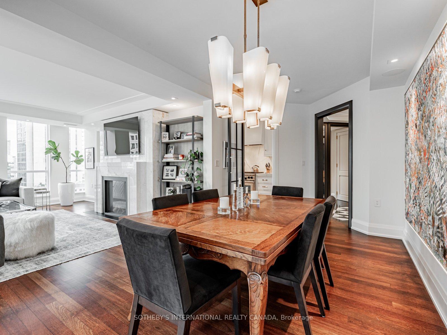
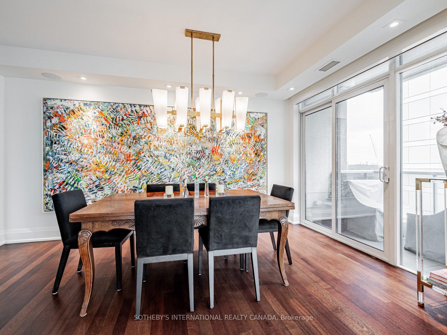
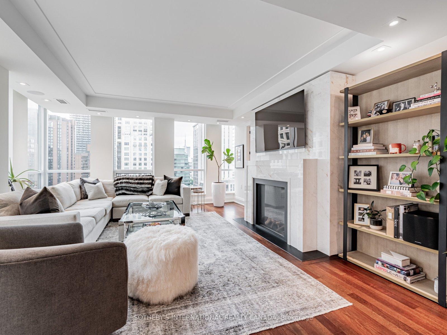
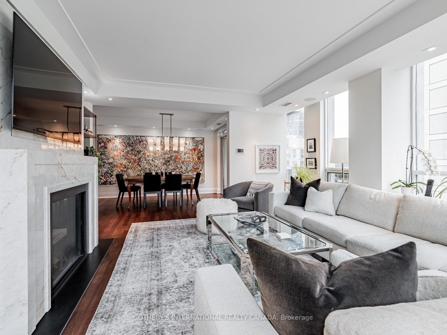
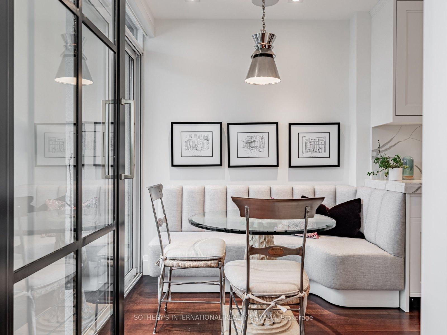
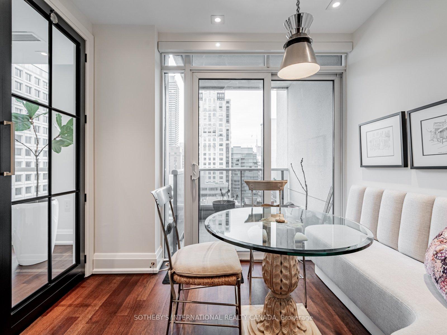
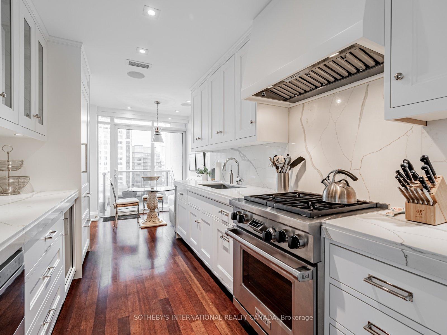
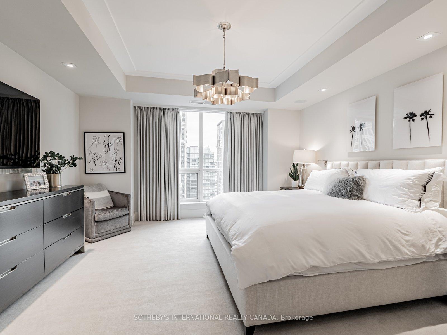
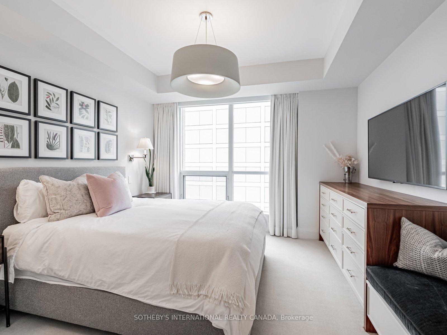
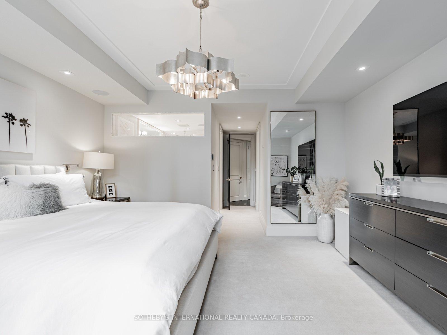
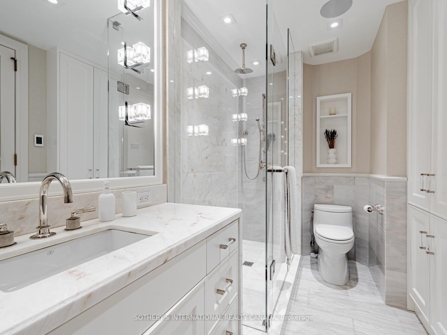
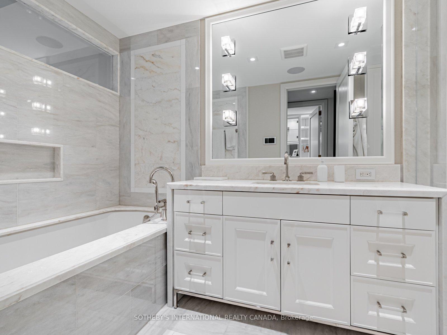
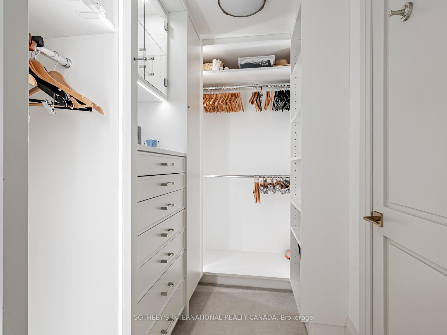
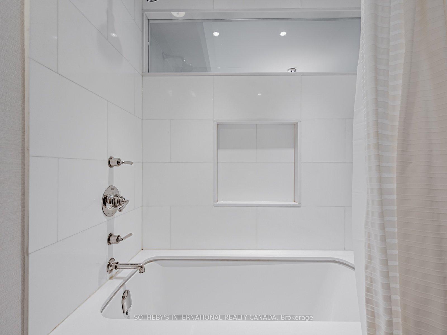
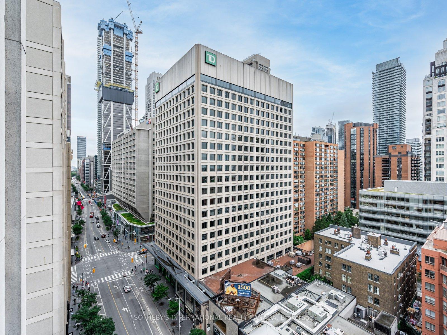
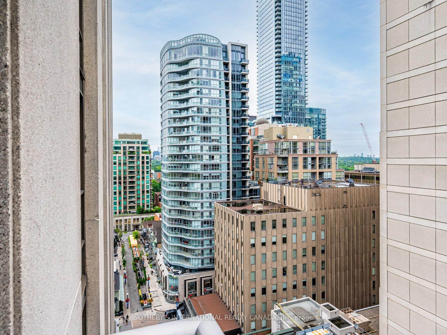
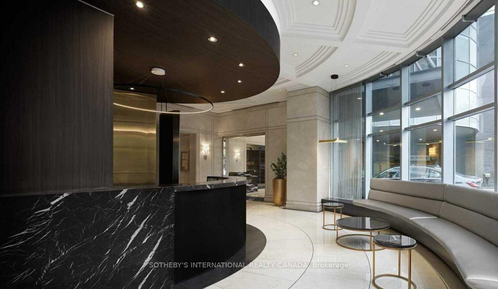
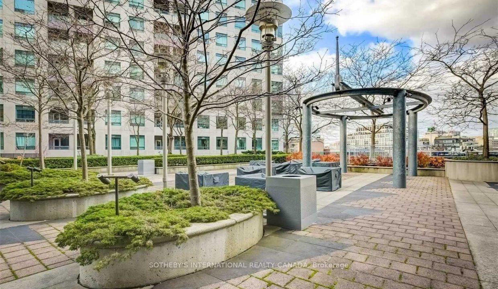
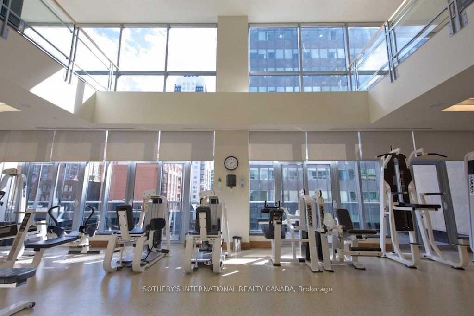
Experience elevated Yorkville living in this exquisitely renovated 2-bedroom, 3-bathroom corner unit at the iconic 10 Bellair. Renovated in 2019, the space blends timeless design with smart technology. A grand, marble-clad foyer sets the tone for the elegance that follows. Flooded with natural light from its southeast exposure, the unit features two private balconies and a gas fireplace in the living room. A Heos-integrated smart technology system controls lighting, audio, visual, and blinds from wall panels or your phone. Built-in speakers throughout, including in the primary ensuite.The custom kitchen is outfitted with a Wolf gas range and oven, Sub-Zero fridge, built-in wine fridge, and Miele dishwasher. A built-in breakfast banquette adds charm and function to the space.The oversized primary bedroom includes a walk-in closet with built-in safe and a spa-like ensuite with heated floors. The second bedroom also features its own ensuite and blackout window treatments. Blackout shades are layered over remote-controlled sheers and individually controlled throughout. Both main bathrooms offer heated floors. The den is fully customized with high-end built-ins, perfect for a home office or lounge. One parking space included with an EV charger. Residents will enjoy access to premium amenities, including valet parking, 24-hour concierge, indoor pool, fitness centre, rooftop garden and much more. Situated in the heart of Yorkville, surrounded by world-class restaurants, luxury boutiques, art galleries, and cultural landmarks, with transit just steps away.
Property Details
Sign in for full listing history and the exact list date.
Features & Amenities
- View
- Fireplace
- Balcony
- Air Conditioning
- Basement
- Locker
Thinking of selling in Toronto?
Filipe & Isabel Ferreira and the Team Filipe track every sale on this street. Get a free, no-obligation valuation and see what your home would list for today.
- Real estate agents in Toronto
- Rental agent in Toronto
- Recently sold homes in Toronto
- What it costs to sell a house in Ontario
- How much are REALTOR® fees in Ontario?
TRREB MLS® Attribution
MLS® C12150527
Listed by SOTHEBY'S INTERNATIONAL REALTY CANADA
The trademarks MLS®, Multiple Listing Service® and the associated logos are owned by The Canadian Real Estate Association (CREA) and identify the quality of services provided by real estate professionals who are members of CREA. The trademarks REALTOR®, REALTORS® and the REALTOR® logo are controlled by CREA and identify real estate professionals who are members of CREA. Listing data provided by the Toronto Regional Real Estate Board (TRREB). The information contained herein is from sources believed to be reliable but is not guaranteed. Information deemed reliable but not guaranteed accurate by TRREB or Team Filipe / RE/MAX.
Team Filipe · RE/MAX · (647) 210-6070
Listed By
SOTHEBY'S INTERNATIONAL REALTY CANADA