1 Shaw Street Unit 124
Niagara / Toronto C01, ON M6K 0A1
About This Property
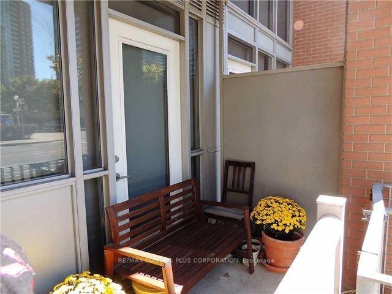
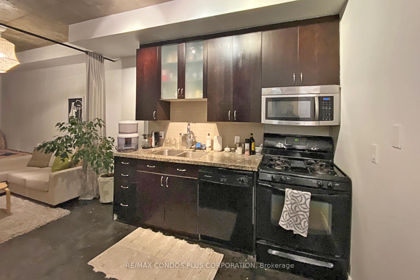
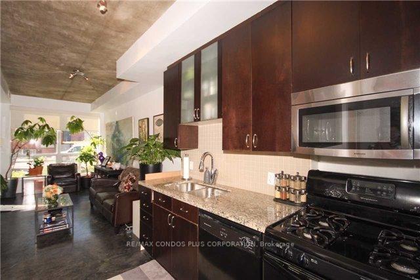
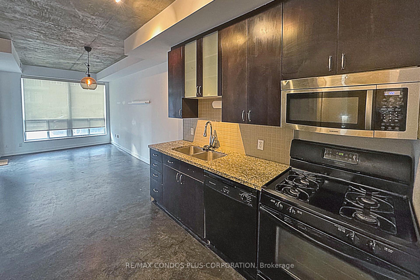
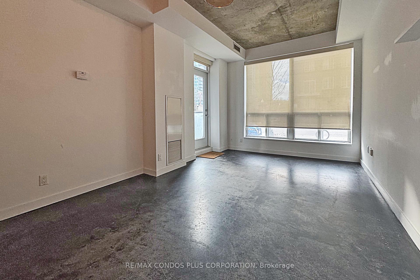
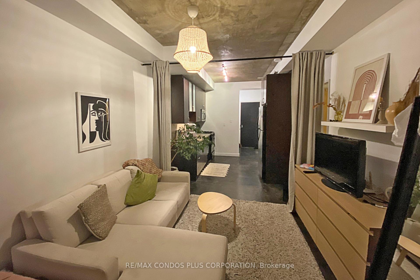
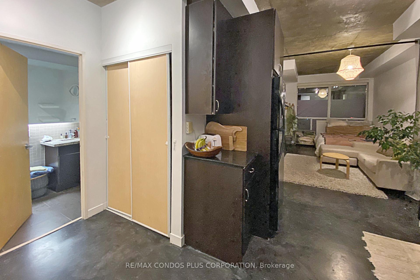
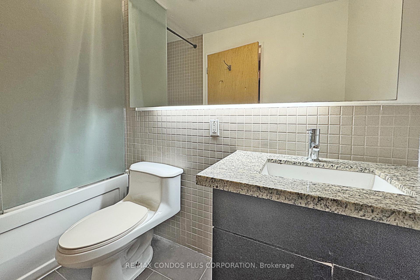
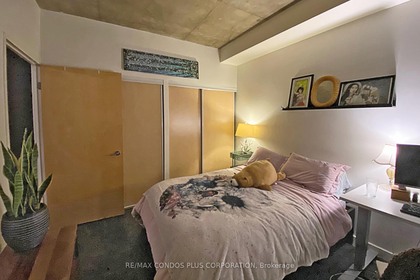
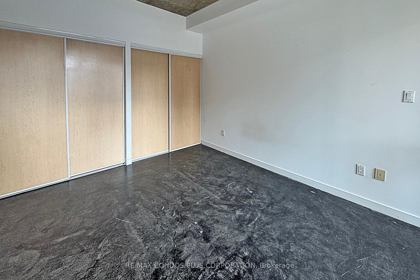
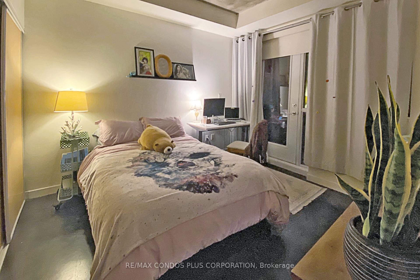
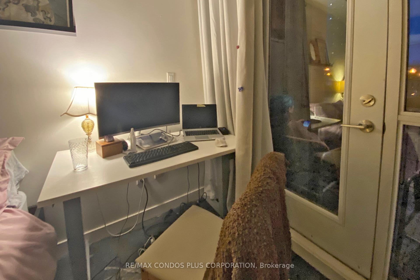
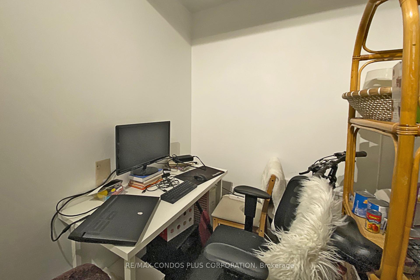
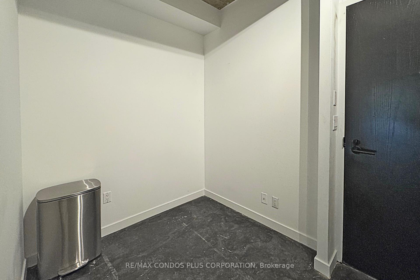
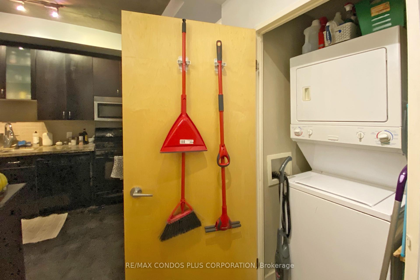
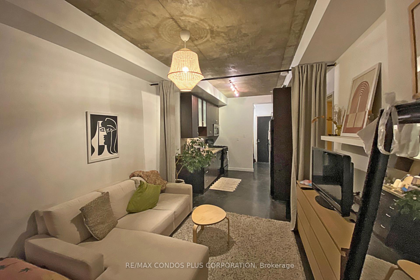
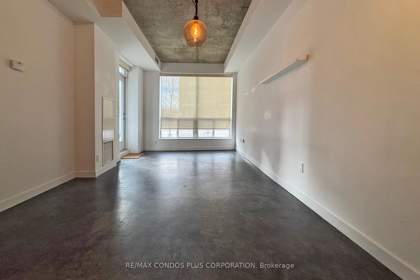
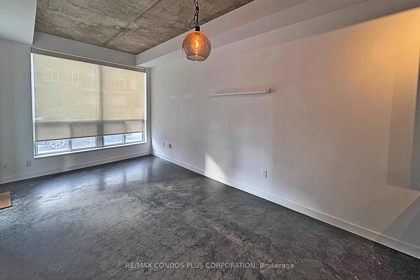
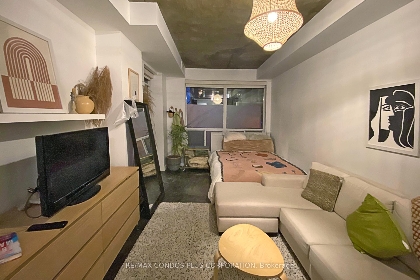
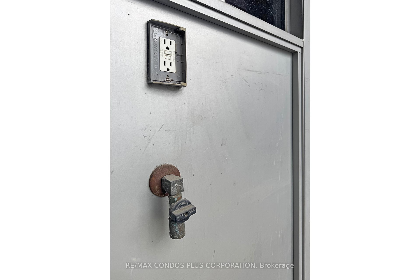
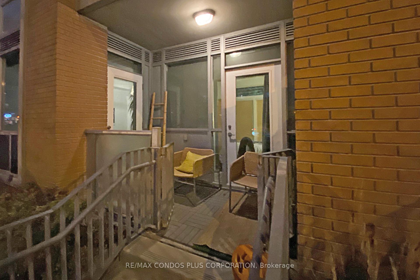
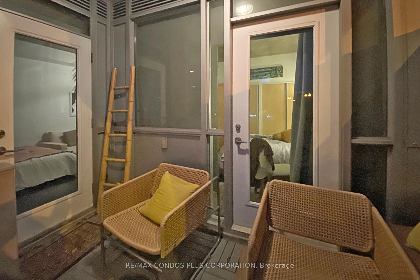
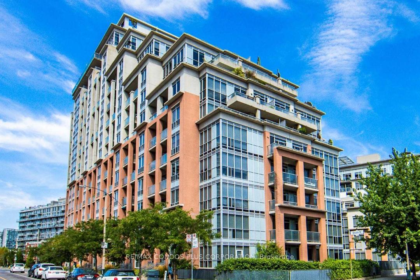
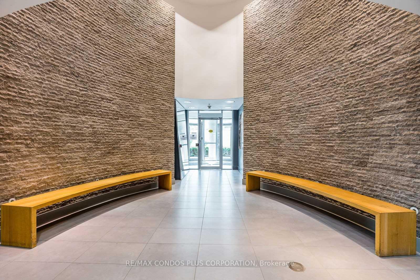
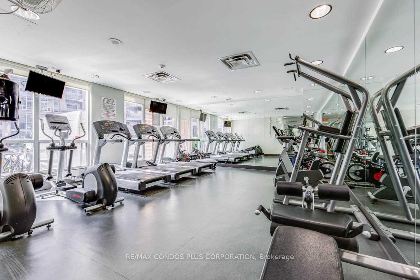
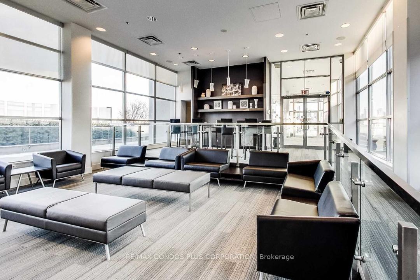
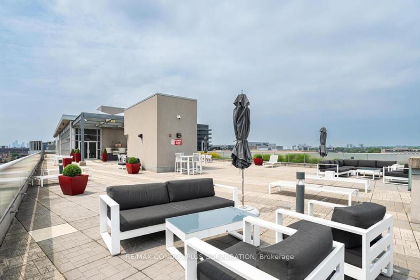
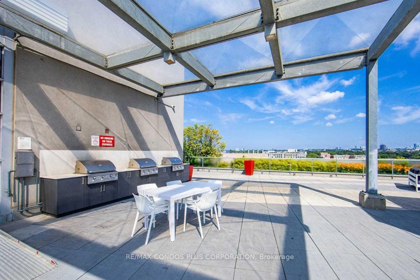
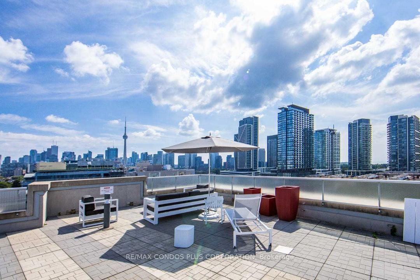
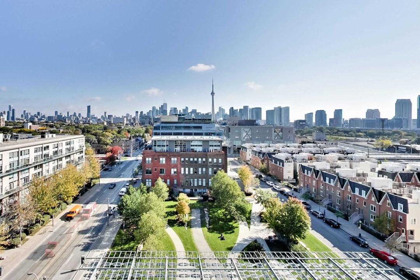
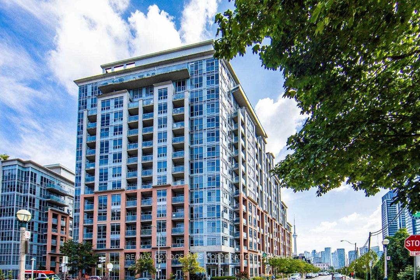
Experience the Ultimate in Urban Living with this Chic 1-bedroom + den loft at DNA 1 in King West. Located on the ground floor, this stylish suite offers the convenience of direct street and private terrace access with no waiting for elevators! Showcasing 9-foot exposed concrete ceilings and authentic polished concrete floors, this unit exudes a modern and industrial-chic vibe. The open-concept kitchen features granite counters, a gas stove, and plenty of prep space, making it perfect for cooking and entertaining. Enjoy two walkouts to your private terrace, complete with a gas BBQ hookup, ideal for hosting friends or relaxing outdoors. The spacious bedroom features floor-to-ceiling windows, offering natural light and a serene retreat complete with double closets, while the versatile den provides the flexibility for a home office or guest area. This unit also includes parking and a locker for added convenience. Located in the heart of the city, your are steps from TTC, Starbucks, No Frills, and a short stroll to King West, Bridge to Liberty Village, Queen West, the Ossington Strip, and local parks. Surrounded by trendy restaurants, cafes, shops, and everything you need for an exciting urban lifestyle. Don't miss the opportunity to call this unique terrace loft your home. See Video Tour for more. This Loft and building are pet-friendly. Dog owners are welcome.
Property Details
Sign in for full listing history and the exact list date.
Features & Amenities
- Balcony
- Air Conditioning
- Locker
Thinking of selling in Toronto?
Filipe & Isabel Ferreira and the Team Filipe track every sale on this street. Get a free, no-obligation valuation and see what your home would list for today.
- Real estate agents in Toronto
- Rental agent in Toronto
- Recently sold homes in Toronto
- What it costs to sell a house in Ontario
- How much are REALTOR® fees in Ontario?
TRREB MLS® Attribution
MLS® C11899110
Listed by RE/MAX CONDOS PLUS CORPORATION
The trademarks MLS®, Multiple Listing Service® and the associated logos are owned by The Canadian Real Estate Association (CREA) and identify the quality of services provided by real estate professionals who are members of CREA. The trademarks REALTOR®, REALTORS® and the REALTOR® logo are controlled by CREA and identify real estate professionals who are members of CREA. Listing data provided by the Toronto Regional Real Estate Board (TRREB). The information contained herein is from sources believed to be reliable but is not guaranteed. Information deemed reliable but not guaranteed accurate by TRREB or Team Filipe / RE/MAX.
Team Filipe · RE/MAX · (647) 210-6070
Listed By
RE/MAX CONDOS PLUS CORPORATION