
1 Remion Crescent
Uxbridge / Uxbridge, ON L9P 1V3
About This Property
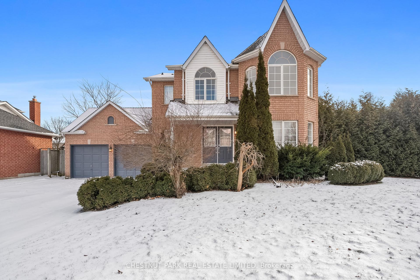
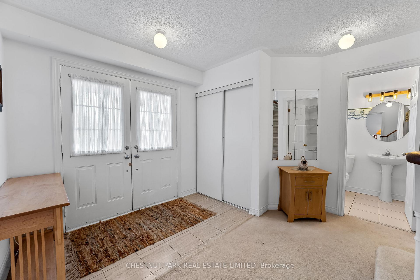
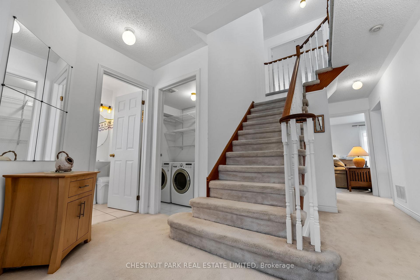
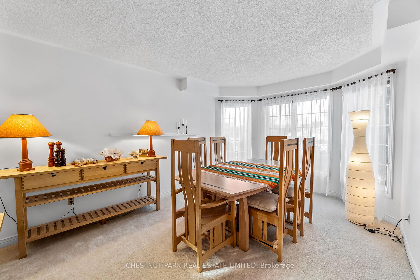
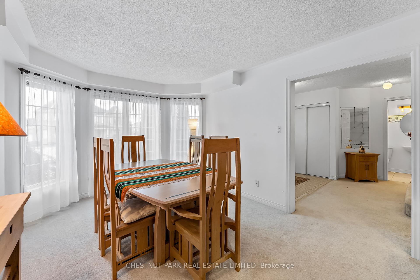
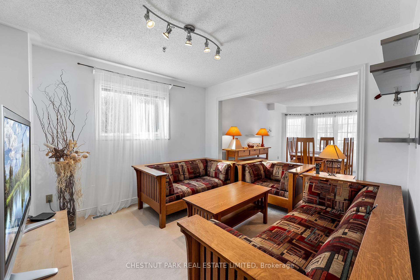
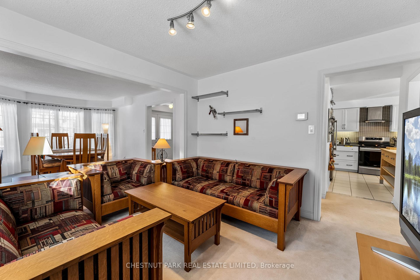
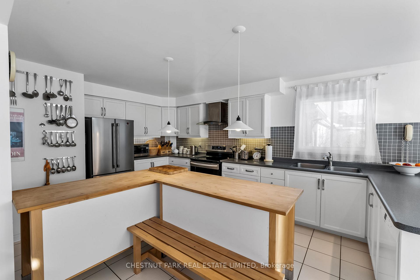
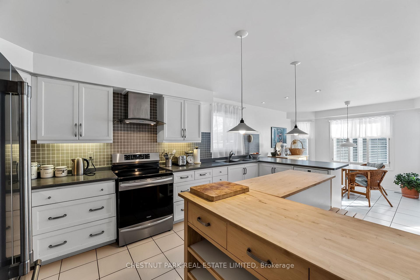
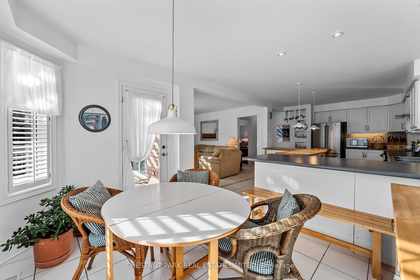
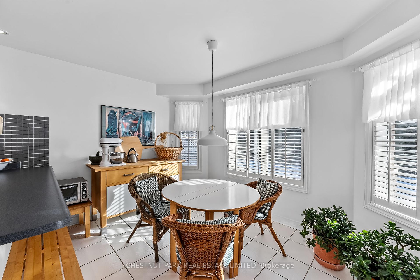
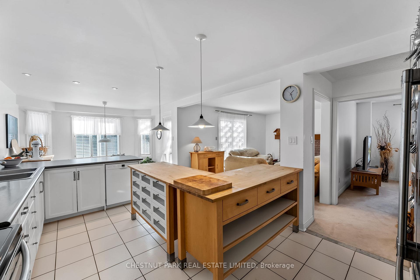
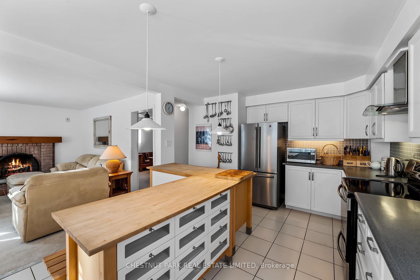
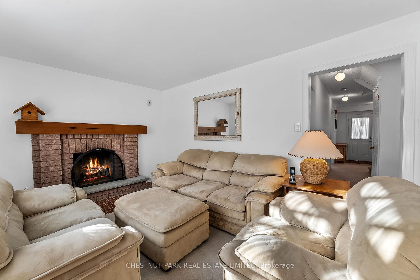
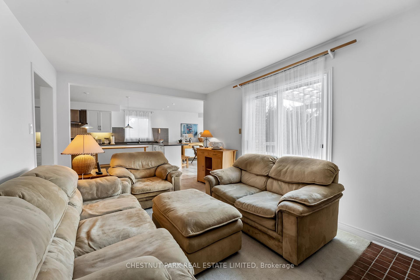
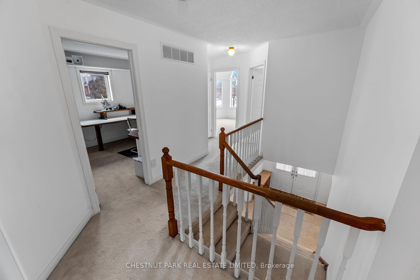
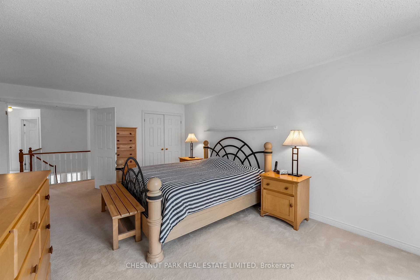
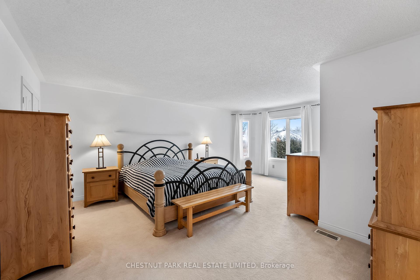
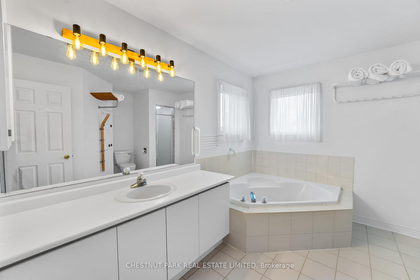
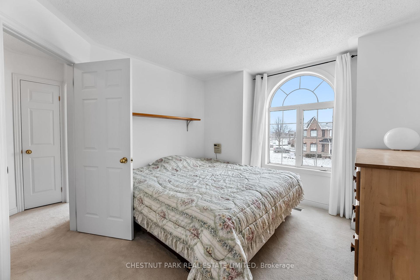
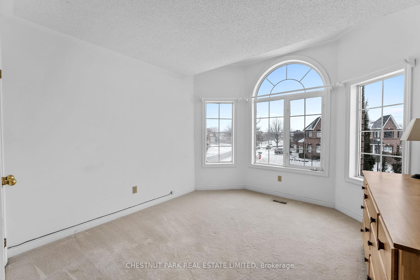
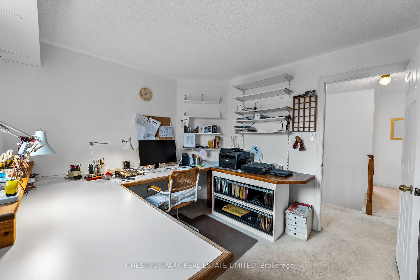
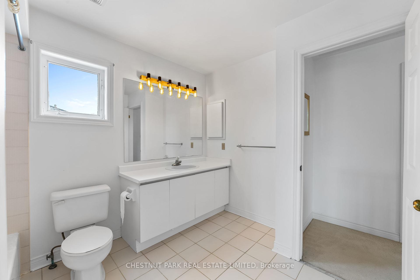
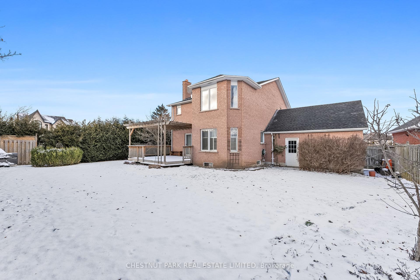
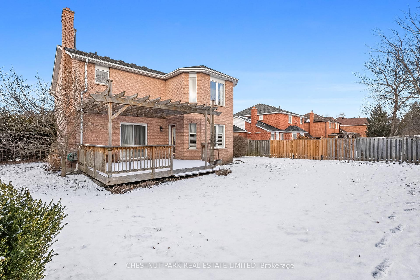
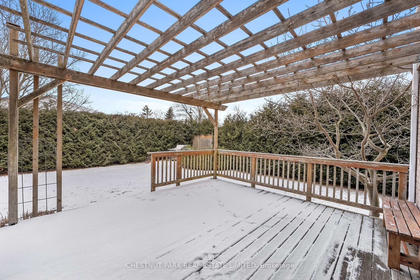
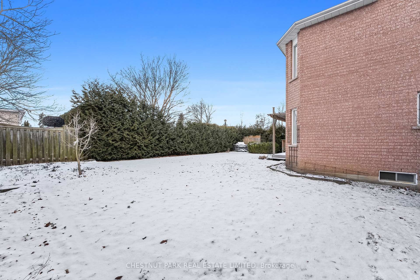
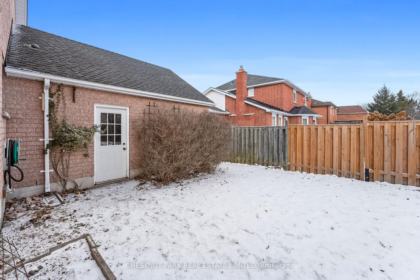
Immaculately maintained and cared for 4 bedroom, 3 bathroom home in desirable Barton Farms on premium street! Spacious model with 2387 square feet (per MPAC) features an open concept eat-in kitchen and family room, with 2 walkouts to large private lot, and wood burning fireplace. Kitchen has new S/S fridge & stove (2024), with butcher block L-shaped centre island and secondary breakfast bar peninsula. A combined living/dining space is great for hosting holiday dinners, enjoying large family meals, or gaining a bit of separation when you need two living spaces to unwind. Upstairs the primary bedroom is flooded with southern light through the large windows offering 2 closets, one being a large walk-in, and a 4 piece ensuite. The second bedroom enjoys a walk-in closet and direct access to the main bath (semi-ensuite). Third and fourth bedrooms both offer double closets and are great sizes. See Matterport for virtual walk through or attached floor plans! Unfinished basement is yours to customize! Walk to school, downtown shoppes, or public transit in 5 mins! This is a forever home!!
Property Details
Sign in for full listing history and the exact list date.
Features & Amenities
- Fireplace
- Air Conditioning
- Basement
Thinking of selling in Uxbridge?
Filipe & Isabel Ferreira and the Team Filipe track every sale on this street. Get a free, no-obligation valuation and see what your home would list for today.
- What it costs to sell a house in Ontario
- How much are REALTOR® fees in Ontario?
- Real estate agents in Toronto & the GTA
TRREB MLS® Attribution
MLS® N11913165
Listed by CHESTNUT PARK REAL ESTATE LIMITED
The trademarks MLS®, Multiple Listing Service® and the associated logos are owned by The Canadian Real Estate Association (CREA) and identify the quality of services provided by real estate professionals who are members of CREA. The trademarks REALTOR®, REALTORS® and the REALTOR® logo are controlled by CREA and identify real estate professionals who are members of CREA. Listing data provided by the Toronto Regional Real Estate Board (TRREB). The information contained herein is from sources believed to be reliable but is not guaranteed. Information deemed reliable but not guaranteed accurate by TRREB or Team Filipe / RE/MAX.
Team Filipe · RE/MAX · (647) 210-6070
Listed By
CHESTNUT PARK REAL ESTATE LIMITED