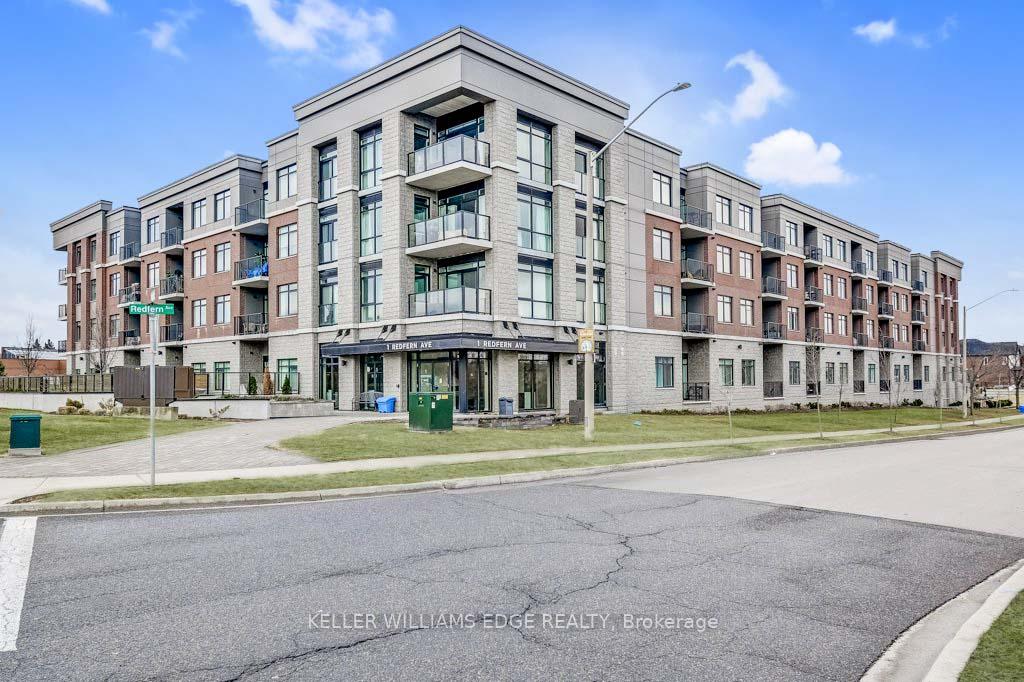


1 Redfern Avenue Unit 424
Hamilton, ON L9C 0E6
About This Property



































Welcome to your dream home at Scenic Trails Condos, a stunning development in the sought-after Mountview neighborhood with very low condo fees. This condo seamlessly blends modern comfort with natural beauty. With easy access to the Ancaster Meadowlands, Highway 403, and The Linc, this prime location offers both convenience and scenic charm. Step into a bright, open-concept living area with 9 high ceilings, floor to ceiling windows with South exposure providing beautiful sunshine all day long. Modern gourmet kitchen with stainless steel appliances, an oversized sink and big island. Enjoy the convenience of an in-suite washer/dryer. Unwind on your spacious private balcony. Scenic Trails Condos boasts exceptional amenities, including a state-of-the-art gym, a games room, a stylish billiards lounge with a wet bar and wine cooler, and a spacious party room. Enjoy movie nights in the Theatre Room or relax in the beautifully landscaped courtyard, complete with lounge seating, BBQs, a fountain, and a cozy fireplace. This unit also includes an underground parking and a premium private locker conveniently located beside the parking spot. Experience modern, upscale living in a prime location.
Property Details
Sign in for full listing history and the exact list date.
Features & Amenities
- View
- Balcony
- Air Conditioning
- Basement
- Locker
Thinking of selling in Hamilton?
Filipe & Isabel Ferreira and the Team Filipe track every sale on this street. Get a free, no-obligation valuation and see what your home would list for today.
- Real estate agents in Hamilton
- Recently sold homes in Hamilton
- What it costs to sell a house in Ontario
- How much are REALTOR® fees in Ontario?
TRREB MLS® Attribution
MLS® X12044436
Listed by KELLER WILLIAMS EDGE REALTY
The trademarks MLS®, Multiple Listing Service® and the associated logos are owned by The Canadian Real Estate Association (CREA) and identify the quality of services provided by real estate professionals who are members of CREA. The trademarks REALTOR®, REALTORS® and the REALTOR® logo are controlled by CREA and identify real estate professionals who are members of CREA. Listing data provided by the Toronto Regional Real Estate Board (TRREB). The information contained herein is from sources believed to be reliable but is not guaranteed. Information deemed reliable but not guaranteed accurate by TRREB or Team Filipe / RE/MAX.
Team Filipe · RE/MAX · (647) 210-6070
Listed By
KELLER WILLIAMS EDGE REALTY