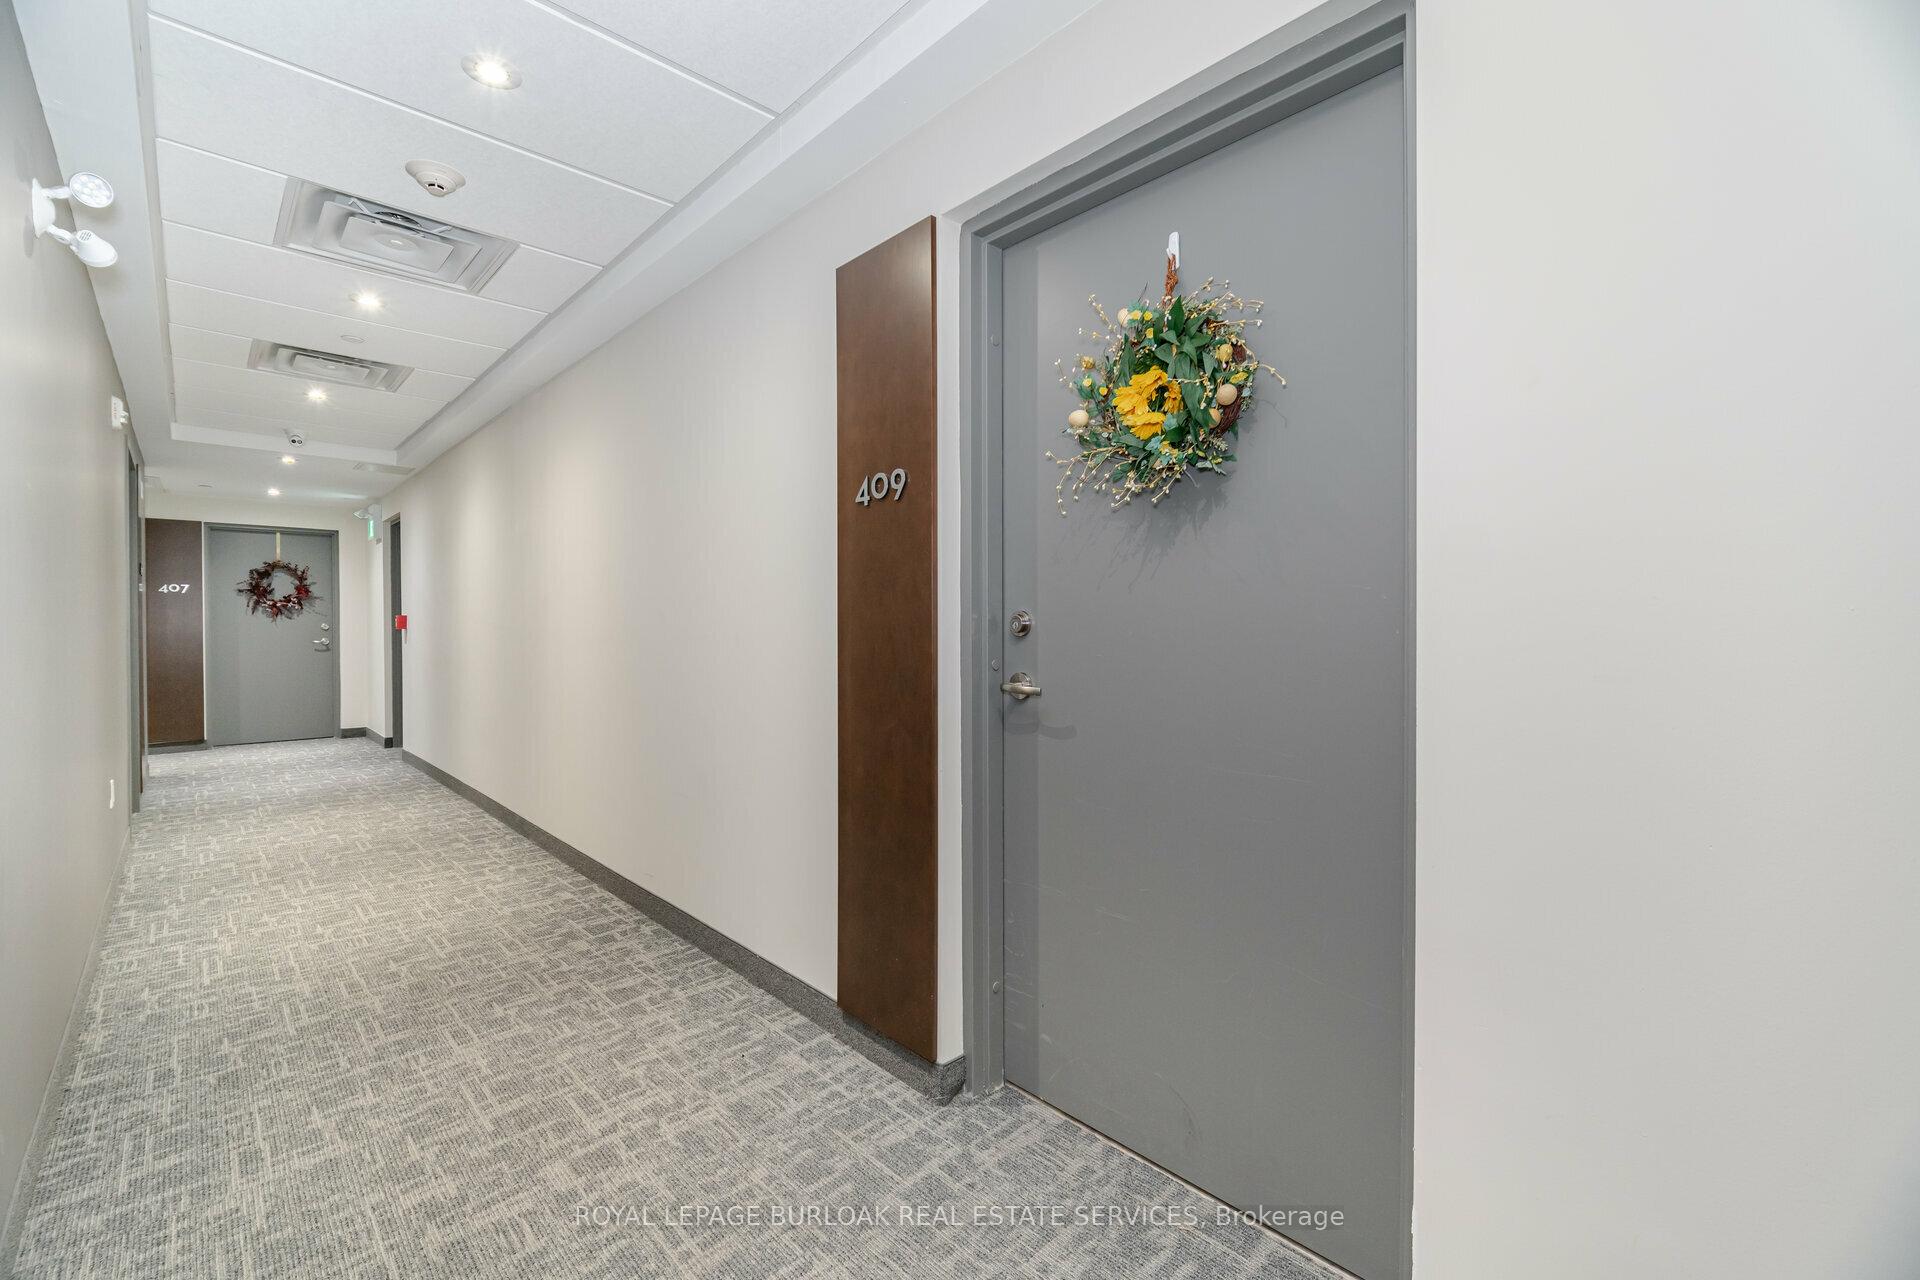











1 Redfern Avenue Unit 409
Mountview / Hamilton, ON L9C 0E6
About This Property
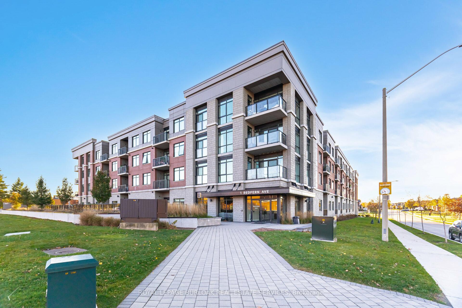
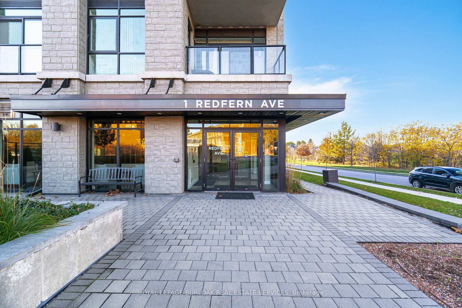
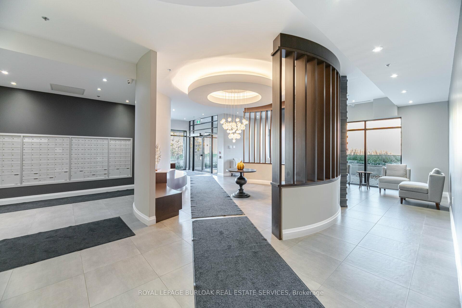
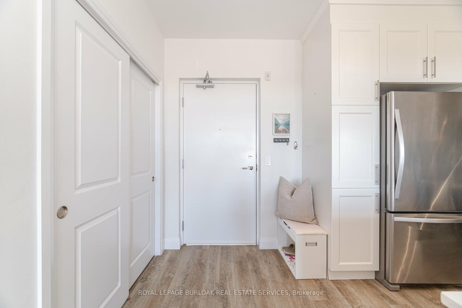
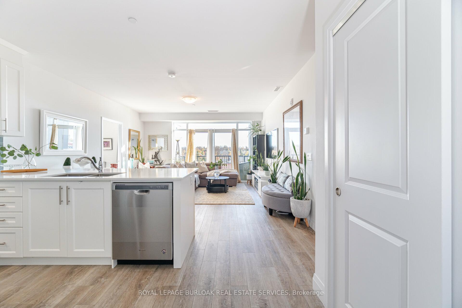
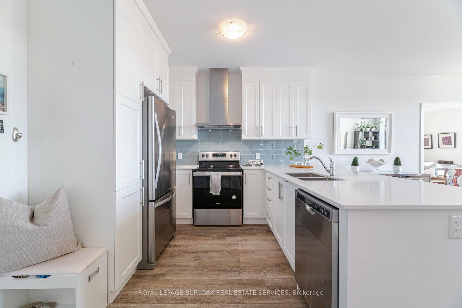
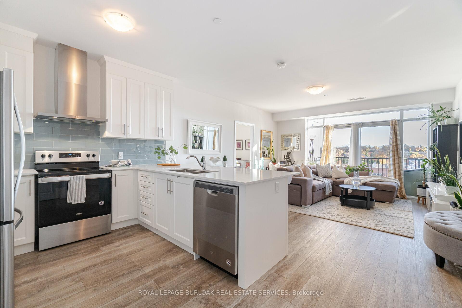
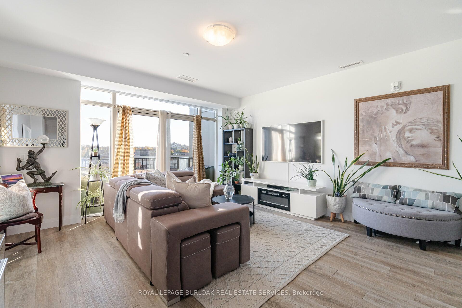
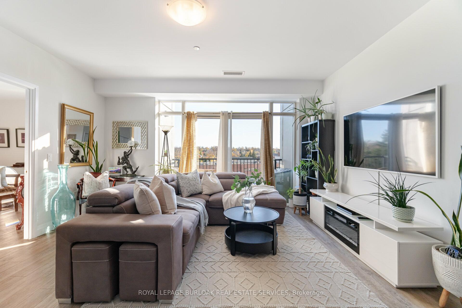
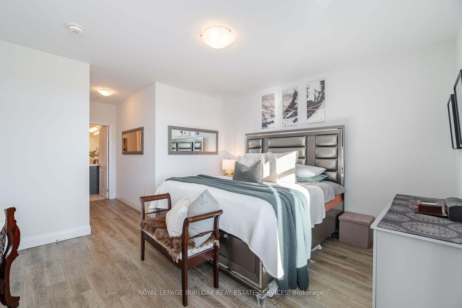
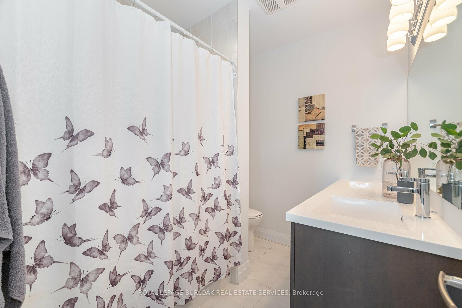
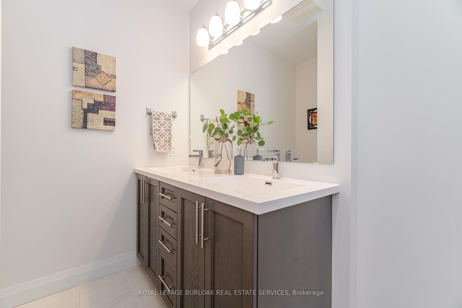
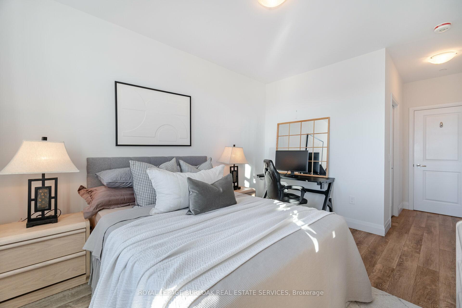
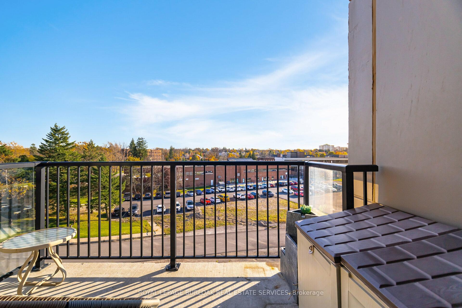
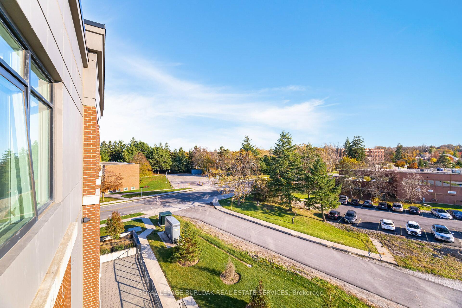
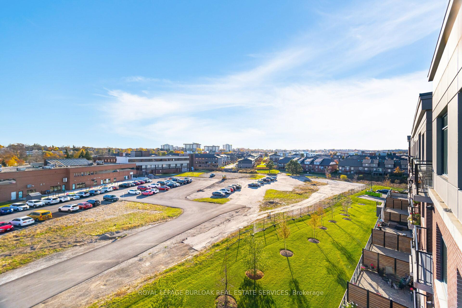
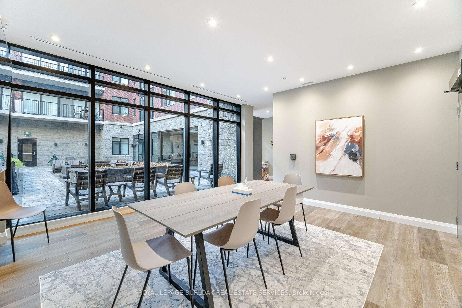
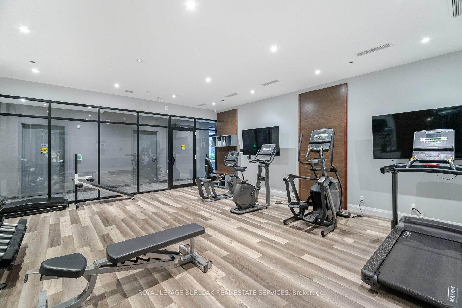
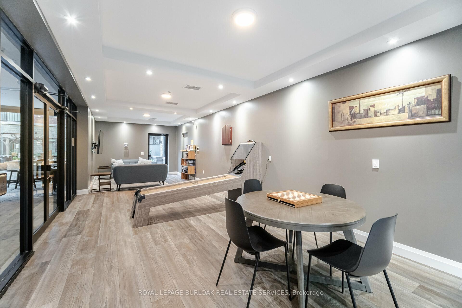
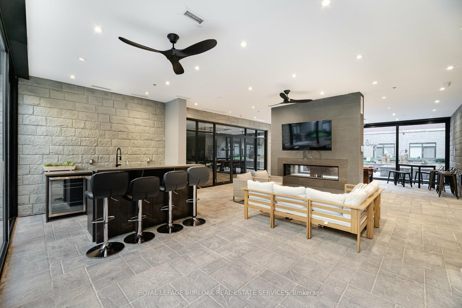
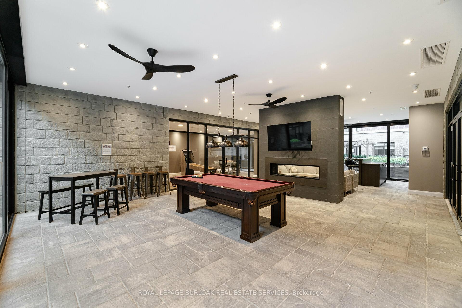
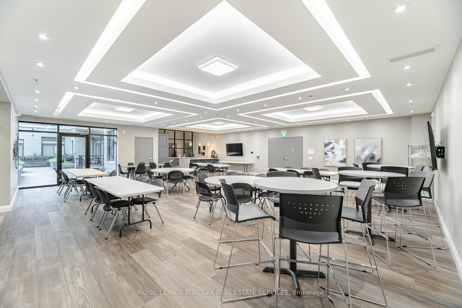
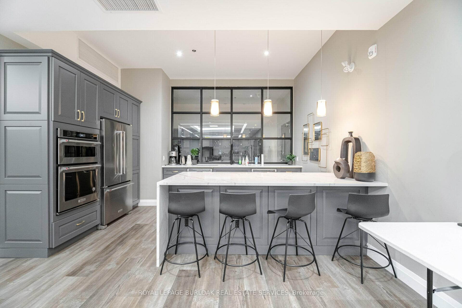
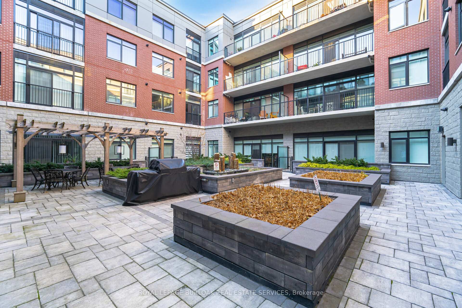
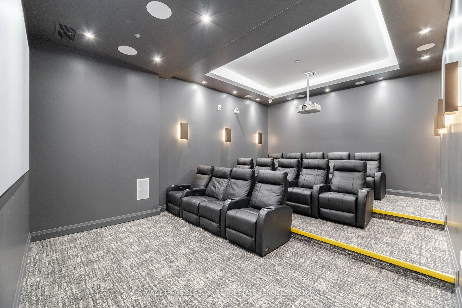
Welcome to #409 - 1 Redfern Ave, a modern 2-bedroom, 2-bath condo in the heart of Hamilton, ON. Offering 1,160 sqft of beautifully designed living space, this unit blends contemporary style with comfort, perfect for both relaxation and entertaining. Step inside to an open-concept layout with bright living and dining areas, ideal for family gatherings or quiet nights in. The sleek kitchen features high-end finishes, stainless steel appliances, and ample counter space. Both bedrooms are generously sized, and the primary suite includes a private 5-pc ensuite for added privacy. This unit also boasts two full baths for extra comfort. Enjoy the perks of living in a brand-newbuilding with amenities like a fitness center, movie theatre, party room, secure entry, and dedicated parking. Located in a prime area, you'll have easy access to transit, shops, restaurants, and parks, making it the perfect spot for urban living. Unit has one parking spot.
Property Details
Sign in for full listing history and the exact list date.
Features & Amenities
- Balcony
- Air Conditioning
Thinking of selling in Hamilton?
Filipe & Isabel Ferreira and the Team Filipe track every sale on this street. Get a free, no-obligation valuation and see what your home would list for today.
- Real estate agents in Hamilton
- Recently sold homes in Hamilton
- What it costs to sell a house in Ontario
- How much are REALTOR® fees in Ontario?
TRREB MLS® Attribution
MLS® X10414547
Listed by ROYAL LEPAGE BURLOAK REAL ESTATE SERVICES
The trademarks MLS®, Multiple Listing Service® and the associated logos are owned by The Canadian Real Estate Association (CREA) and identify the quality of services provided by real estate professionals who are members of CREA. The trademarks REALTOR®, REALTORS® and the REALTOR® logo are controlled by CREA and identify real estate professionals who are members of CREA. Listing data provided by the Toronto Regional Real Estate Board (TRREB). The information contained herein is from sources believed to be reliable but is not guaranteed. Information deemed reliable but not guaranteed accurate by TRREB or Team Filipe / RE/MAX.
Team Filipe · RE/MAX · (647) 210-6070
Listed By
ROYAL LEPAGE BURLOAK REAL ESTATE SERVICES