


1 Randolph Drive
Patterson / Vaughan, ON L6A 0W1
About This Property
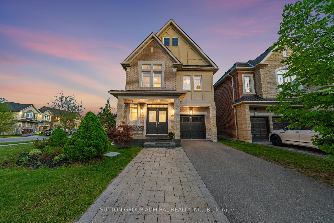
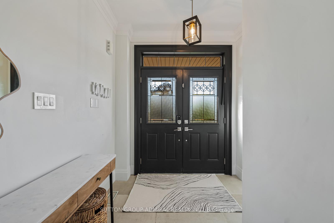
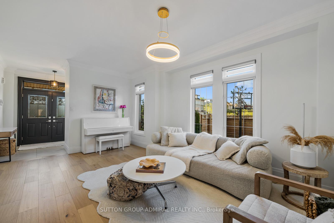
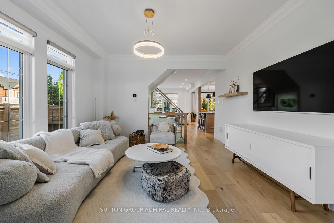
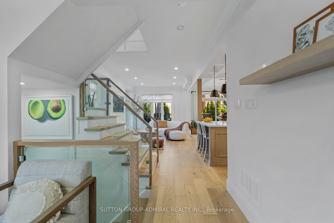
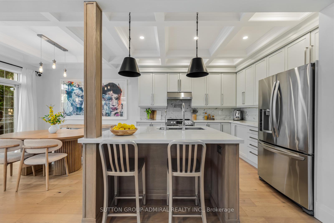
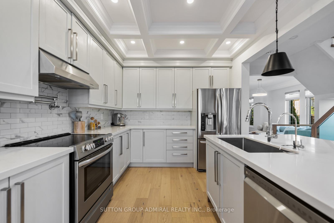
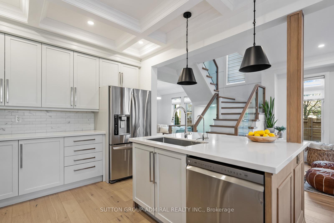
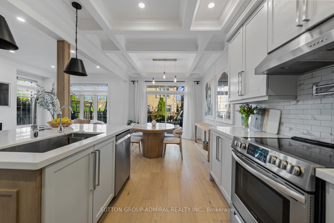
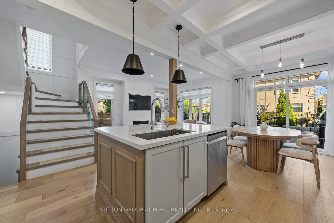
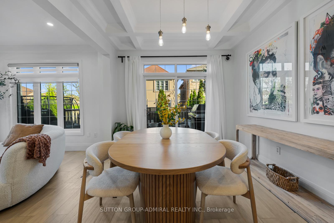
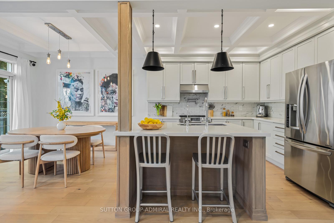
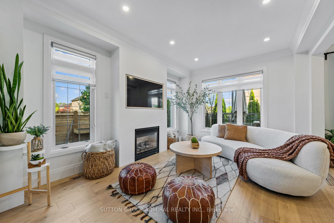
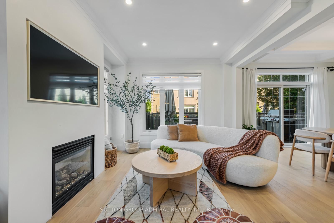
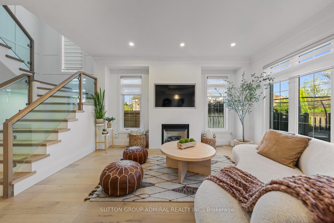
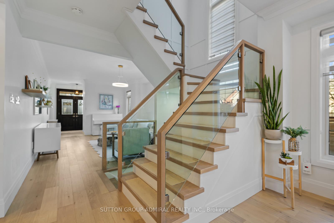
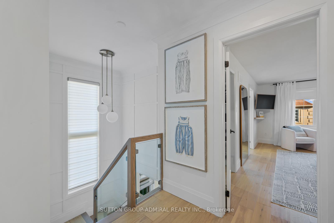
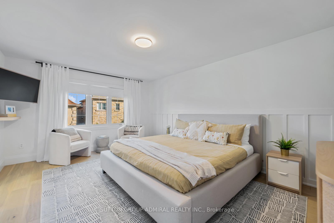
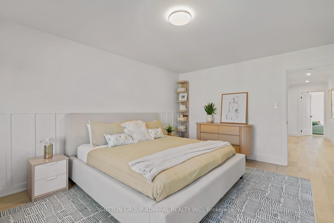
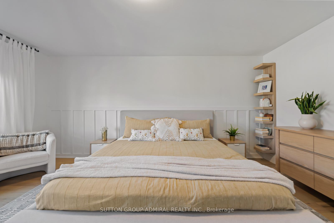
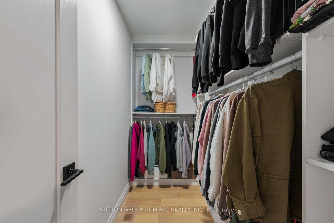
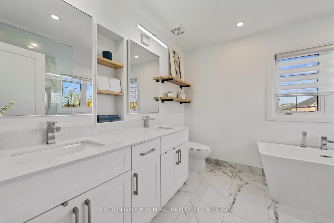
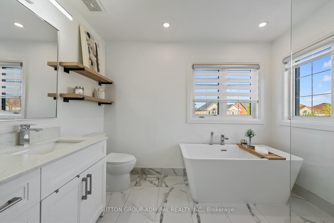
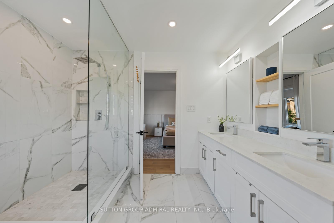
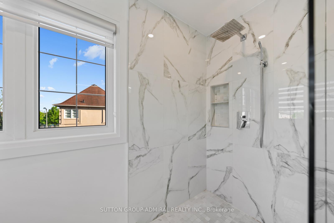
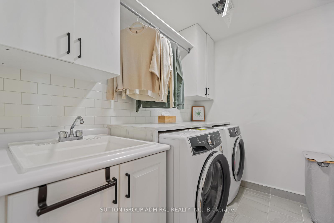
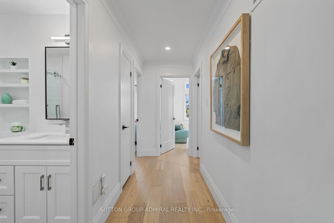
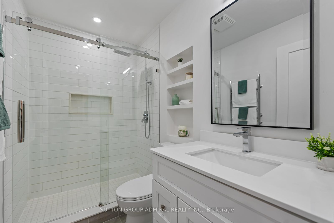
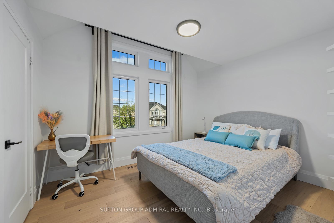
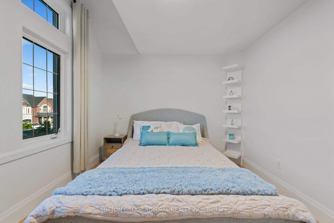
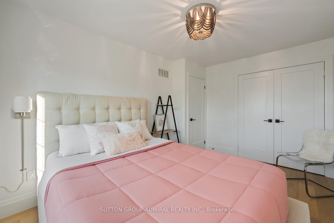
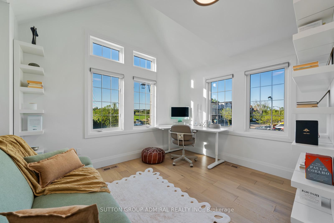
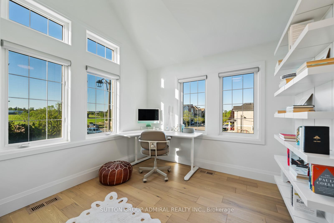
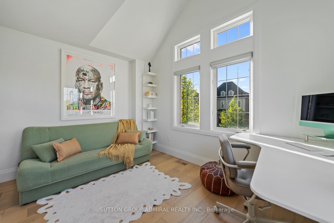
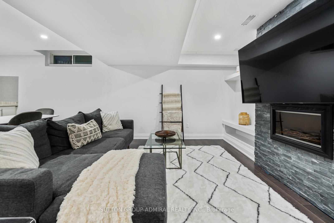
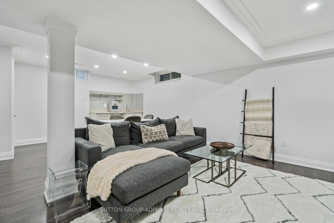
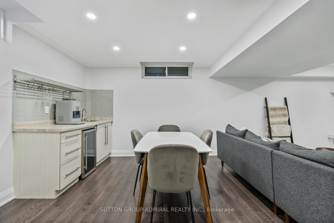
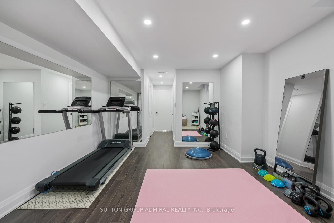
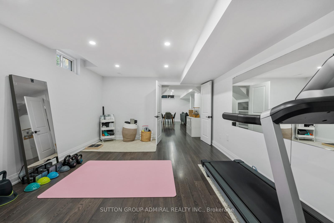
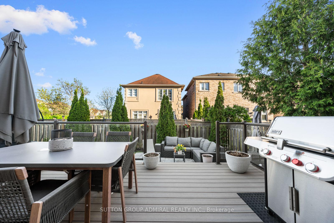
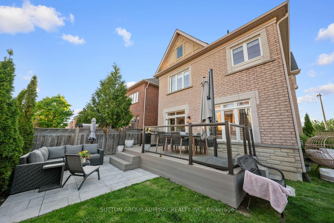
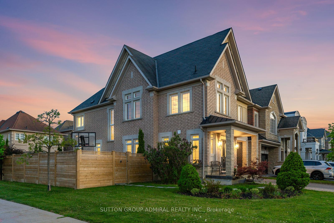
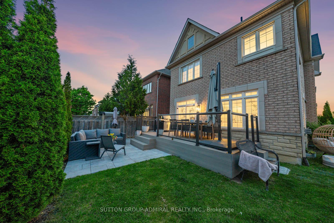
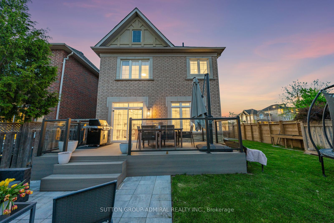
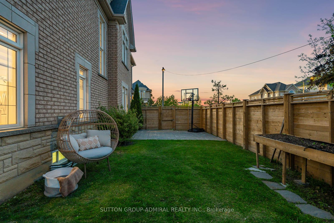
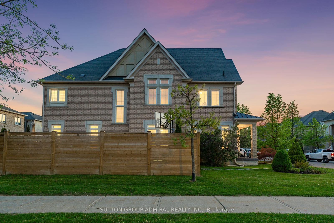
Step into 1 Randolph Drive, a meticulously renovated showpiece that blends luxury, comfort, and functionality in every corner. This stunning 4-bed, 4-bath home offers over 3,000 sq ft of beautifully curated living space, designed with an open-concept layout perfect for modern families and entertainers alike. The main level welcomes you with expansive principal rooms drenched in natural light, wide-plank hardwood flooring, designer fixtures, and a floating staircase encased in glass for a sleek contemporary finish. The custom chef's kitchen is a true centrepiece, featuring stainless steel appliances, quartz countertops, coffered ceilings, ample cabinetry, a spacious island with breakfast bar, and an elegant pot filler over the stove, all open with beamed ceilings to the dining area and family room with a fireplace, for seamless hosting. Upstairs, discover 4 generously sized bedrooms with vaulted ceilings and the primary ensuite is a spa-inspired bathroom, complete with marble and quartz finishes, dual vanities, a freestanding soaker tub, and a spacious walk-in glass shower. A full-size laundry room adds day-to-day practicality with brand-new machines. The fully finished basement offers a versatile retreat with an open rec room, dedicated gaming or dining space, a wet bar, home gym area, and a modern 3-piece bathroom. Step outside to your private backyard oasis featuring a raised composite deck with glass railings, an interlock patio seating area, and a custom-built side extension fence for added privacy. A built-in planter is perfect for growing herbs, and a gas line is installed for your BBQ. The garage is fully finished with an automatic opener and the home is wired for electric vehicle charging (Tesla charger negotiable). Located in a family-friendly neighbourhood just moments from top-rated schools, parks, shops, eateries, and transit, this home offers upscale living in an unbeatable location. A rare opportunity to own a true turnkey masterpiece!
Property Details
Sign in for full listing history and the exact list date.
Features & Amenities
- View
- Fireplace
- Air Conditioning
- Basement
Thinking of selling in Vaughan?
Filipe & Isabel Ferreira and the Team Filipe track every sale on this street. Get a free, no-obligation valuation and see what your home would list for today.
- Real estate agents in Vaughan
- Recently sold homes in Vaughan
- What it costs to sell a house in Ontario
- How much are REALTOR® fees in Ontario?
TRREB MLS® Attribution
MLS® N12159684
Listed by SUTTON GROUP-ADMIRAL REALTY INC.
The trademarks MLS®, Multiple Listing Service® and the associated logos are owned by The Canadian Real Estate Association (CREA) and identify the quality of services provided by real estate professionals who are members of CREA. The trademarks REALTOR®, REALTORS® and the REALTOR® logo are controlled by CREA and identify real estate professionals who are members of CREA. Listing data provided by the Toronto Regional Real Estate Board (TRREB). The information contained herein is from sources believed to be reliable but is not guaranteed. Information deemed reliable but not guaranteed accurate by TRREB or Team Filipe / RE/MAX.
Team Filipe · RE/MAX · (647) 210-6070
Listed By
SUTTON GROUP-ADMIRAL REALTY INC.