



1 Oakmont Street
St. Thomas / St. Thomas, ON N5R 0G2
About This Property
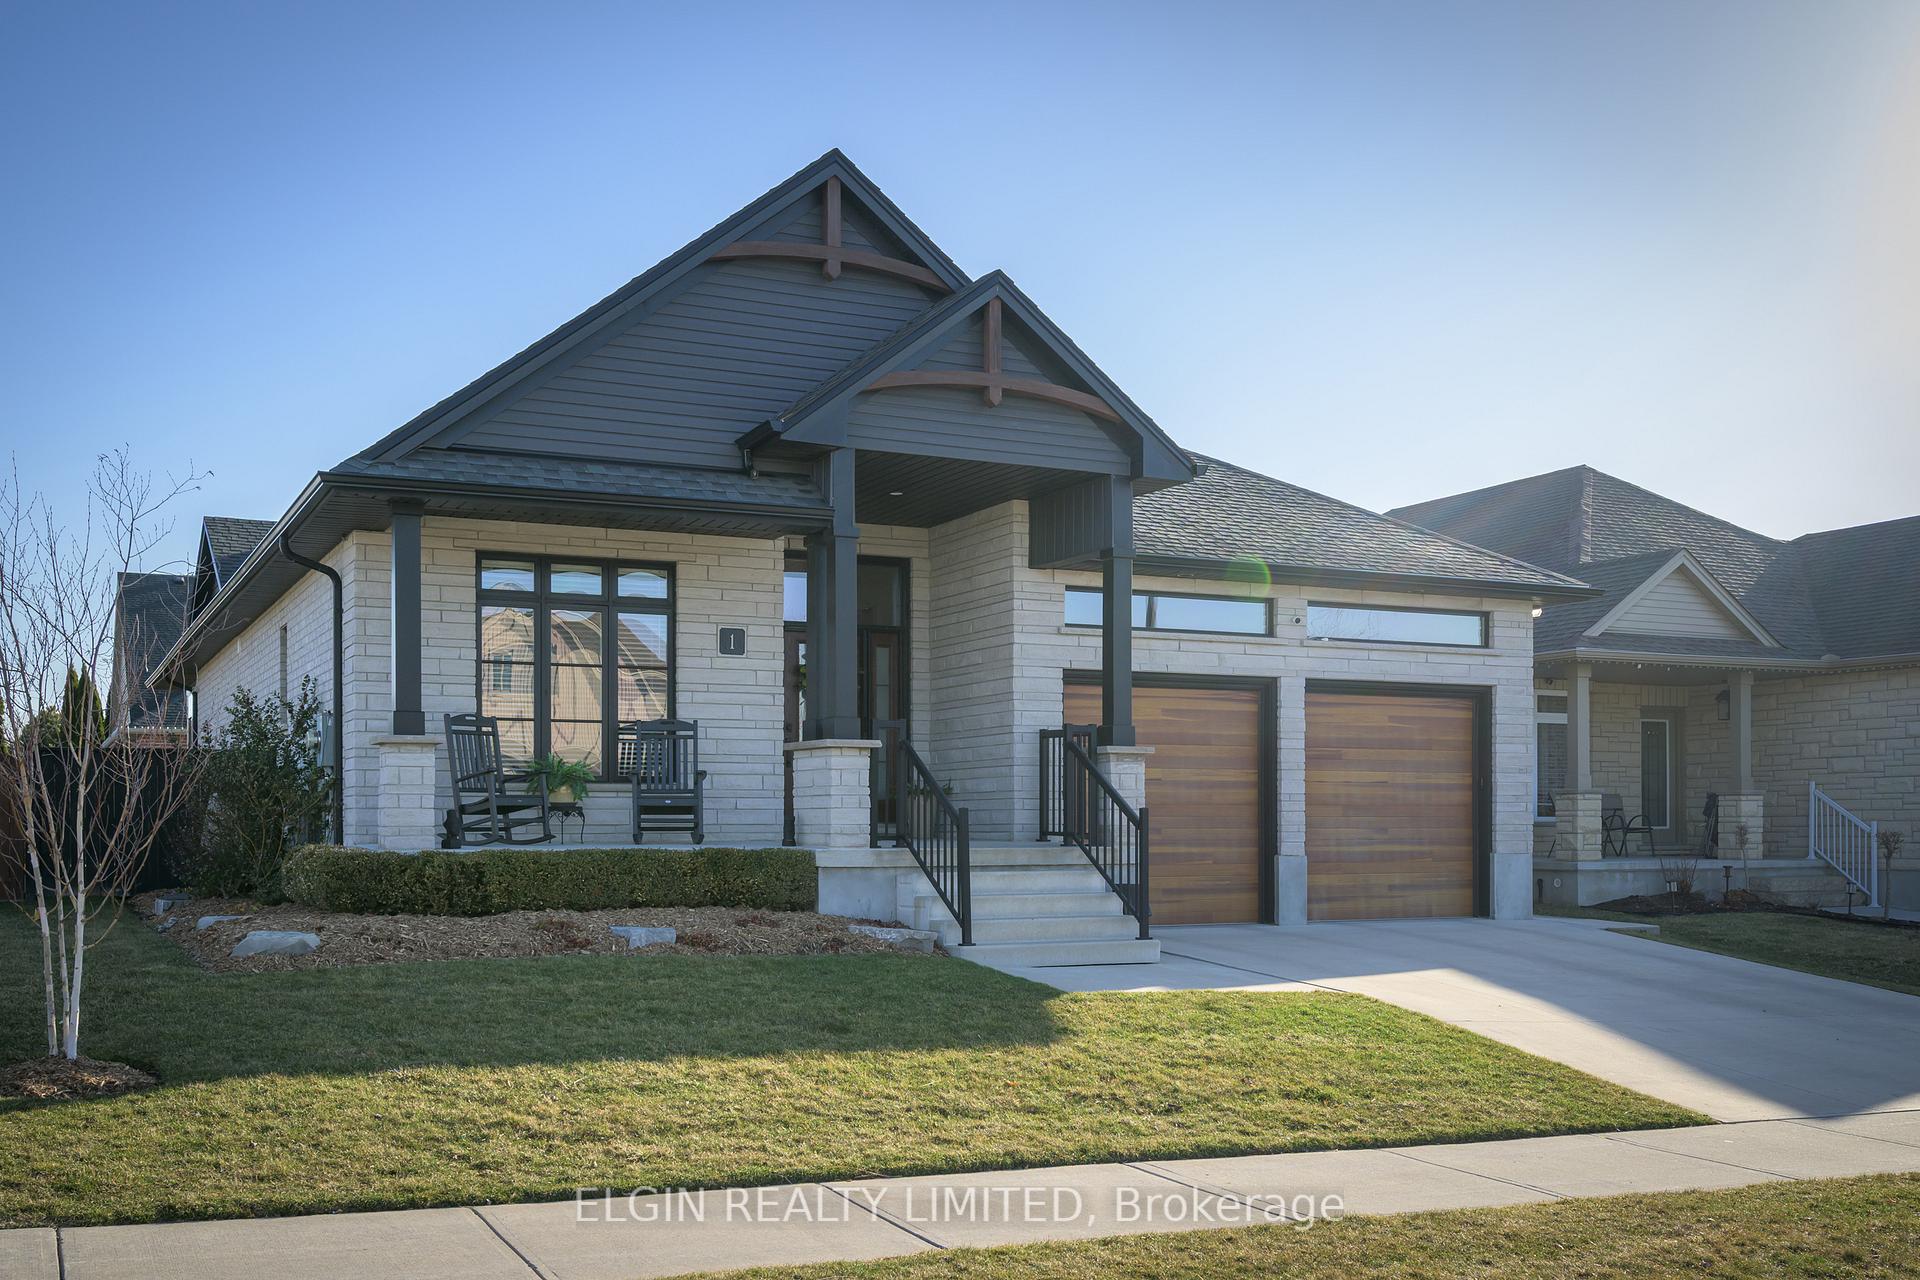

1 Oakmont St. A stunning bungalow in St. Thomas' sought-after Shaw Valley community. Former model home with 9-ft ceilings, 8-ft doors, and over 3,000 sq ft of finished space. Stunning main floor featuring 2 bedrooms, 2 baths, and a bright sunroom, gourmet kitchen with an island, a living room with a gas fireplace, and a wall of windows. Over $100,000 in upgrades in the past 6 years, including a heated/cooled sunroom, custom electric blinds, concrete drive and walkways, EV charger, and updated bathrooms. The finished basement includes 2 bedrooms, a 4-piece bath, and a large family room with a gas fireplace. Custom shelving in all closets. The sunroom leads to a back deck with a built-in gas fire pit. Yard includes newer shed and professionally installed irrigation system with remote access. Home is conveniently located with easy access to London and Port Stanley, great golf courses
Property Details
Sign in for full listing history and the exact list date.
Features & Amenities
- View
- Fireplace
- Air Conditioning
- Basement
Thinking of selling in St. Thomas?
Filipe & Isabel Ferreira and the Team Filipe track every sale on this street. Get a free, no-obligation valuation and see what your home would list for today.
- What it costs to sell a house in Ontario
- How much are REALTOR® fees in Ontario?
- Real estate agents in Toronto & the GTA
TRREB MLS® Attribution
MLS® X12030865
Listed by ELGIN REALTY LIMITED
The trademarks MLS®, Multiple Listing Service® and the associated logos are owned by The Canadian Real Estate Association (CREA) and identify the quality of services provided by real estate professionals who are members of CREA. The trademarks REALTOR®, REALTORS® and the REALTOR® logo are controlled by CREA and identify real estate professionals who are members of CREA. Listing data provided by the Toronto Regional Real Estate Board (TRREB). The information contained herein is from sources believed to be reliable but is not guaranteed. Information deemed reliable but not guaranteed accurate by TRREB or Team Filipe / RE/MAX.
Team Filipe · RE/MAX · (647) 210-6070
Listed By
ELGIN REALTY LIMITED