

1 Lily Lane
Clairfields/Hanlon Business Park / Guelph, ON N1L 0R2
About This Property
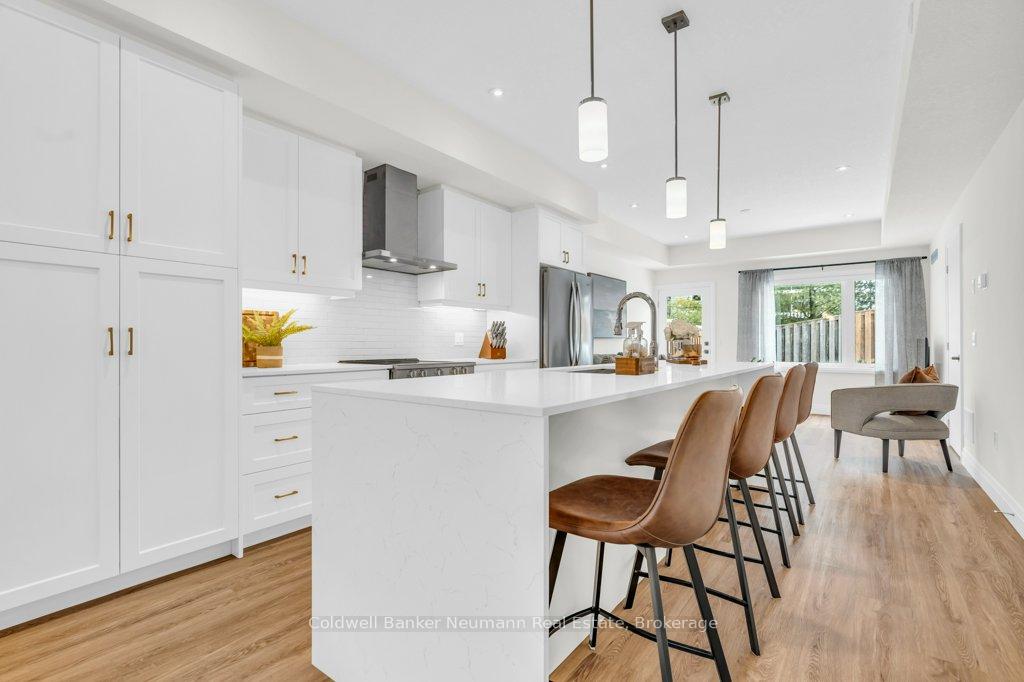
Welcome to this beautifully upgraded end-unit, stacked townhouse located in Guelphs sought-after South End. Offering over 1450 sq. ft. of stylish living space - this 3-bedroom, 2.5 bathroom home has been thoughtfully designed with $30K worth of upgrades from the builder. Step into the open-concept main floor where you'll find a dining room, kitchen, and living room combo. The main floor features luxury vinyl plank flooring and a spacious living room with pot lights, creating a bright and inviting atmosphere. The gourmet kitchen is a chef's dream with a 10-ft island, soft-close cabinetry, a pantry with pull-out drawers, quartz countertop with waterfall finish on the island, and upgraded appliances including a water line to the fridge. Whether you're hosting or relaxing, the kitchen seamlessly connects to the living and dining areas. Upstairs - plush carpeting with extra padding adds comfort to the three generously sized bedrooms. The primary suite boasts two closets, an ensuite with a tiled shower and niche. The secondary bathroom features a tiled soaker tub and shower combo, perfect for unwinding. Automatic blinds throughout provide convenience and privacy, with blackout blinds in the bedrooms for restful nights.Outside, enjoy two private outdoor spaces: a front entrance terrace and a spacious backyard patio and grass backyard, ideal for relaxing or entertaining. Additionally - an extra-large concrete storage unit off the front patio provides additional storage for your seasonal items. With convenient access to U of G, schools, parks, shopping, public transit, and a quick drive to the 401 - this home combines the perfect blend of style, comfort, and functionality. Don't miss out! Schedule a showing today!
Property Details
Sign in for full listing history and the exact list date.
Features & Amenities
- View
- Balcony
- Air Conditioning
- Basement
- Locker
Thinking of selling in Guelph?
Filipe & Isabel Ferreira and the Team Filipe track every sale on this street. Get a free, no-obligation valuation and see what your home would list for today.
- What it costs to sell a house in Ontario
- How much are REALTOR® fees in Ontario?
- Real estate agents in Toronto & the GTA
TRREB MLS® Attribution
MLS® X11970834
Listed by Coldwell Banker Neumann Real Estate
The trademarks MLS®, Multiple Listing Service® and the associated logos are owned by The Canadian Real Estate Association (CREA) and identify the quality of services provided by real estate professionals who are members of CREA. The trademarks REALTOR®, REALTORS® and the REALTOR® logo are controlled by CREA and identify real estate professionals who are members of CREA. Listing data provided by the Toronto Regional Real Estate Board (TRREB). The information contained herein is from sources believed to be reliable but is not guaranteed. Information deemed reliable but not guaranteed accurate by TRREB or Team Filipe / RE/MAX.
Team Filipe · RE/MAX · (647) 210-6070
Listed By
Coldwell Banker Neumann Real Estate