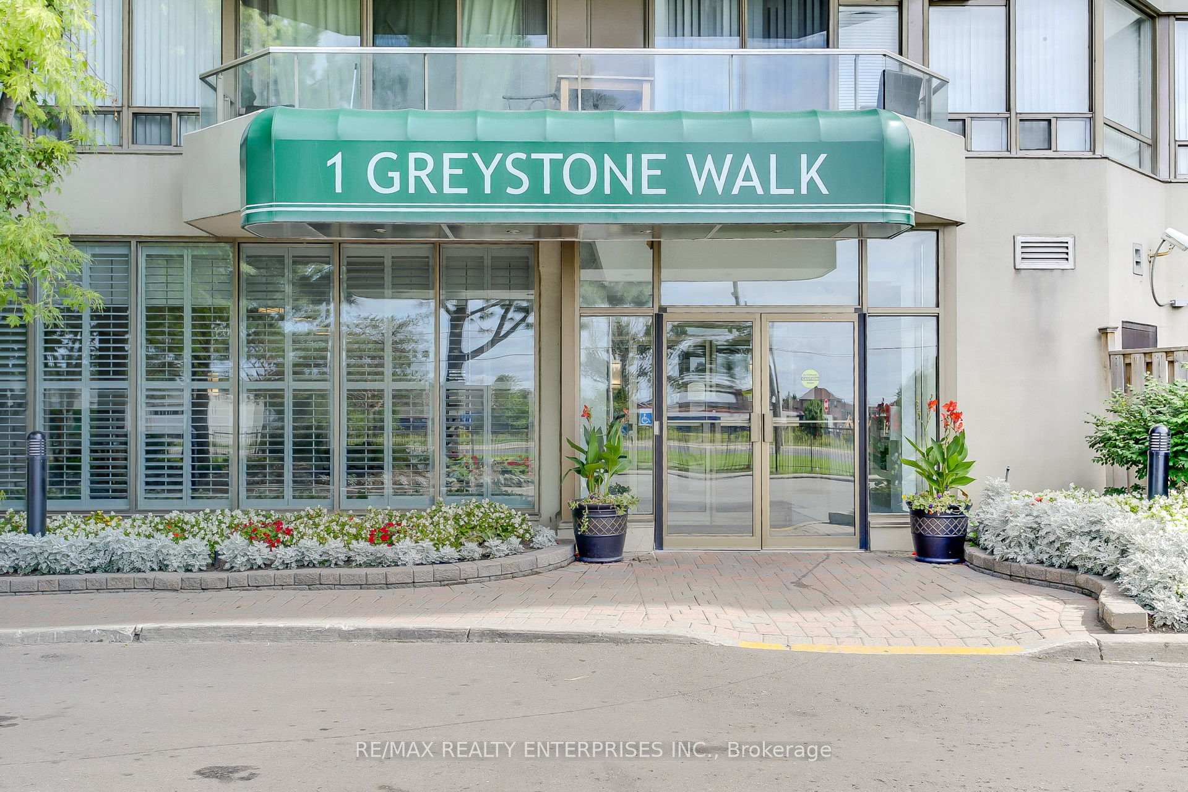
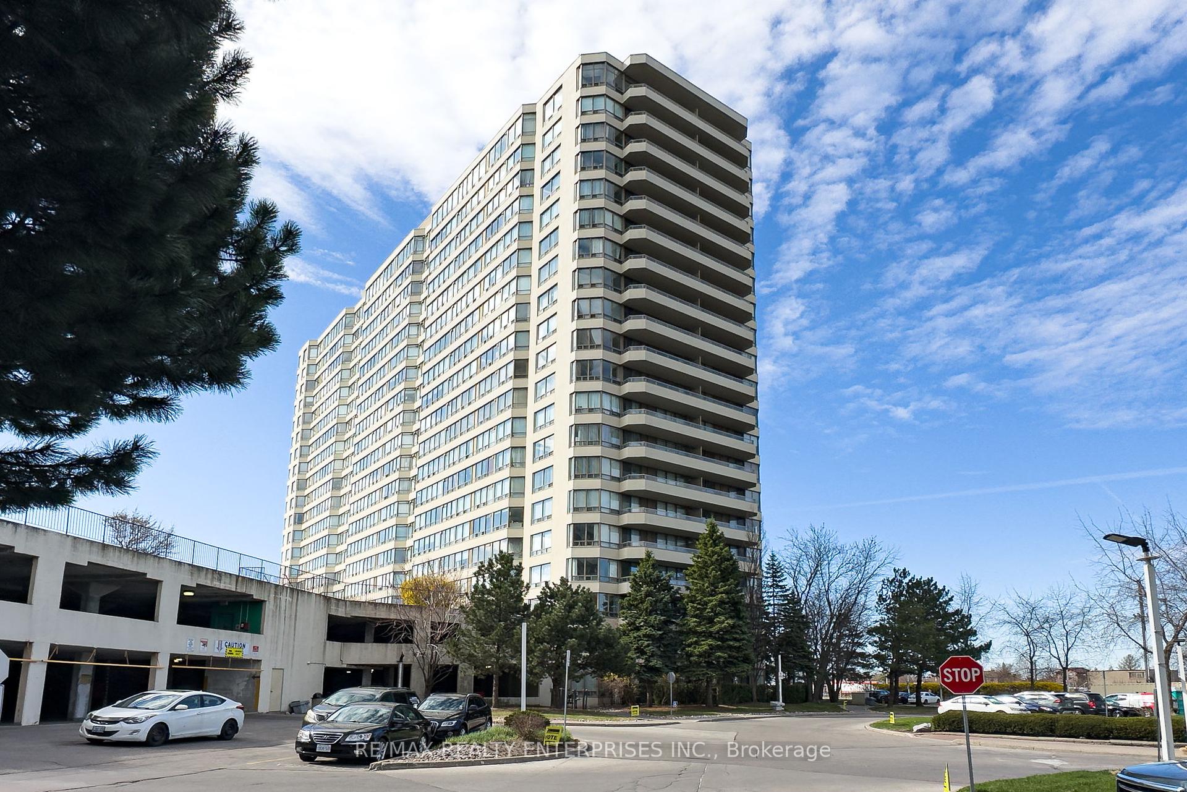
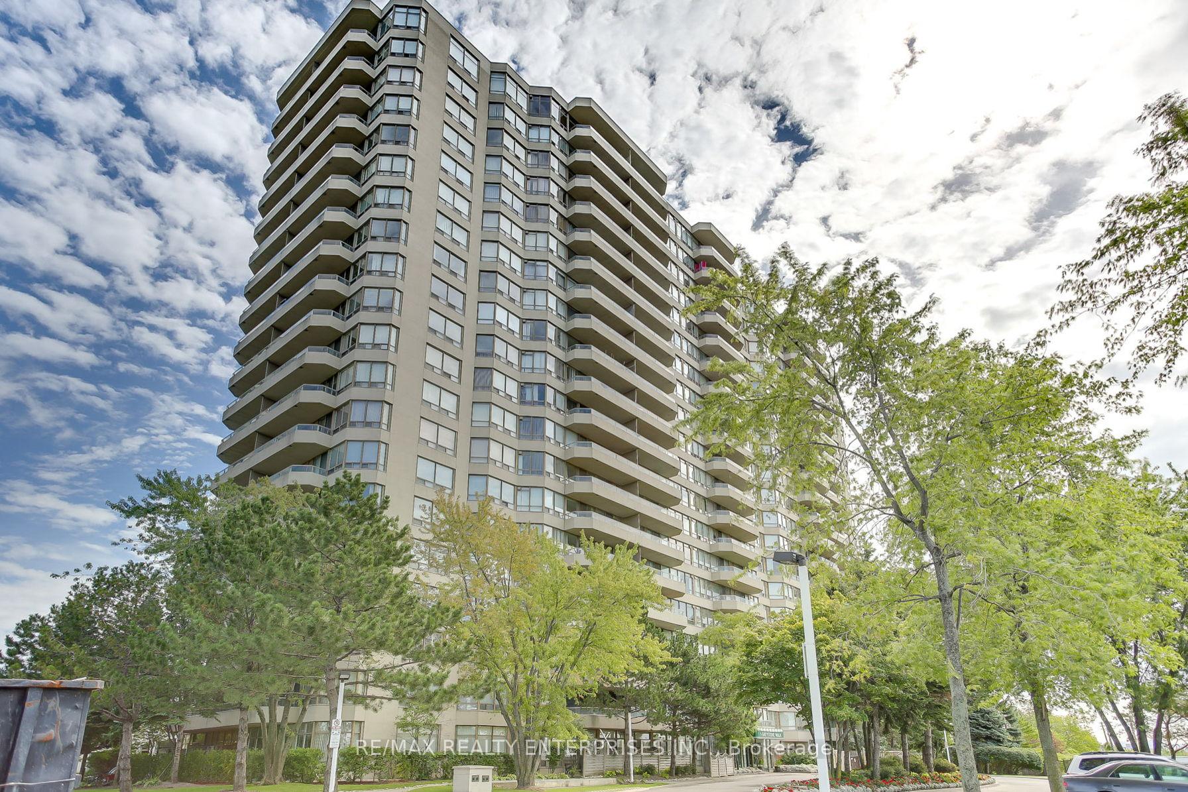

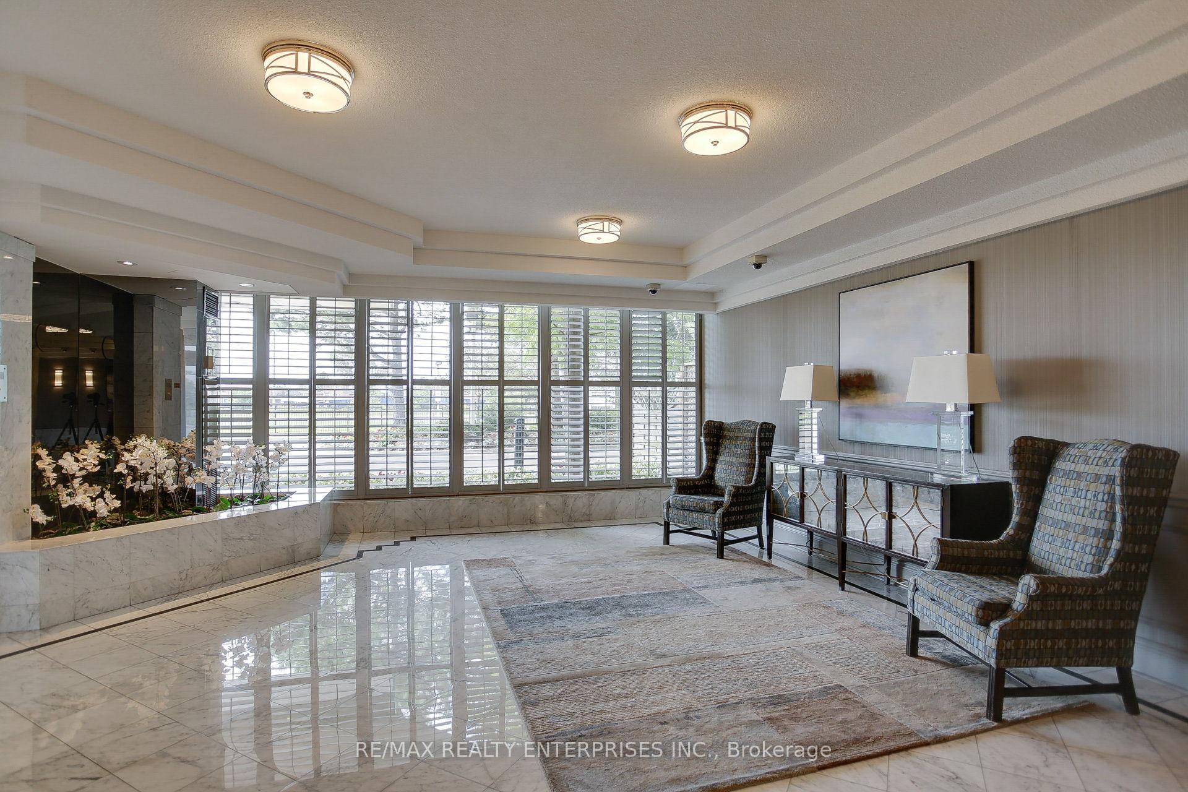


1 Greystone Walk Drive Unit 879
Kennedy Park / Toronto E04, ON M1K 5J3
About This Property
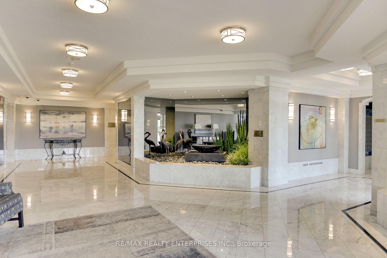
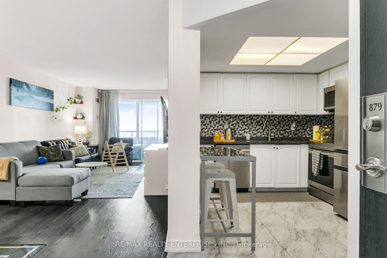
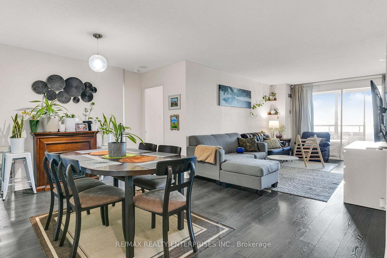
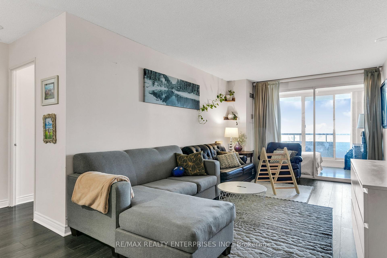
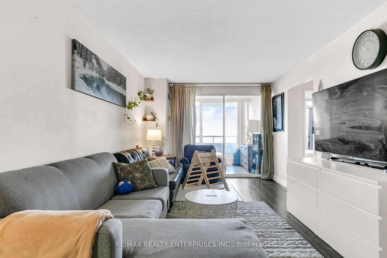
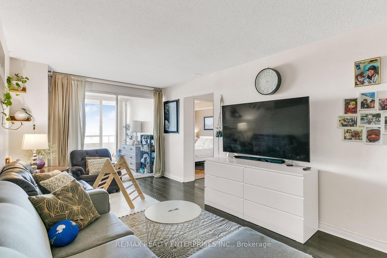
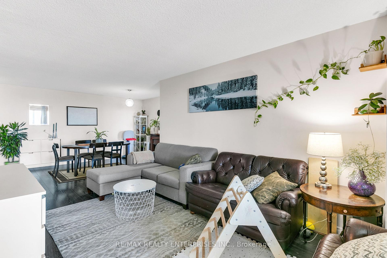
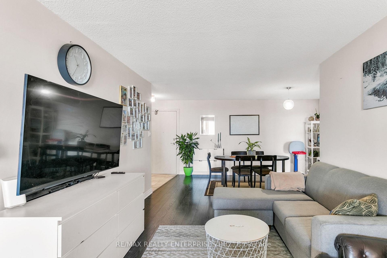
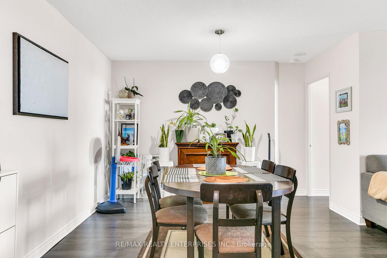
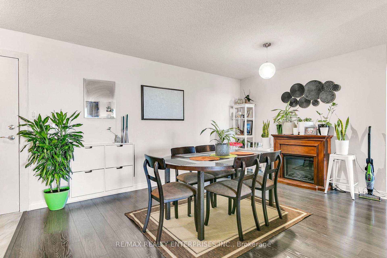
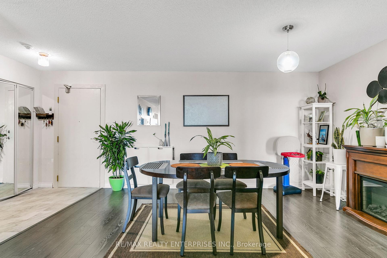
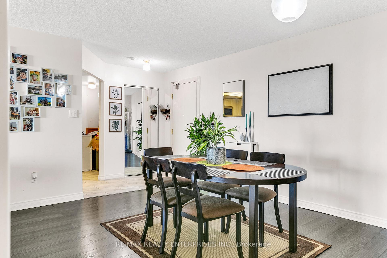
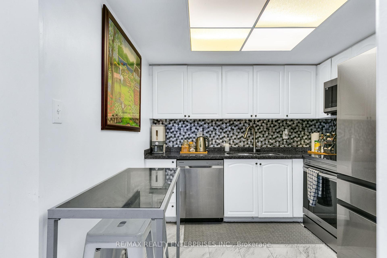
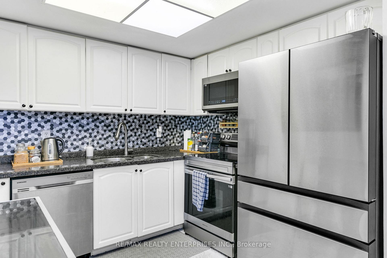
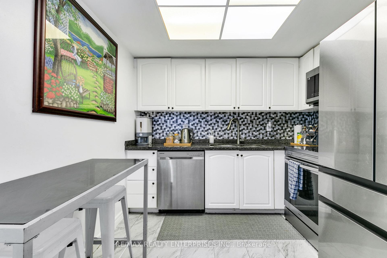
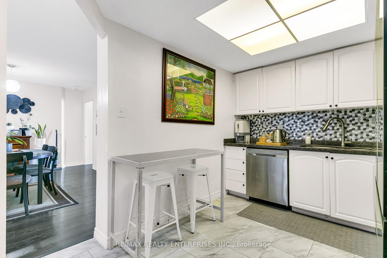
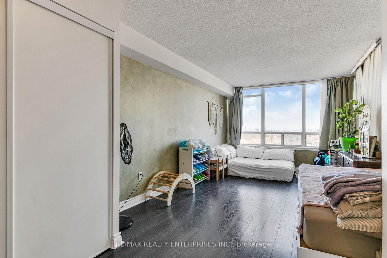
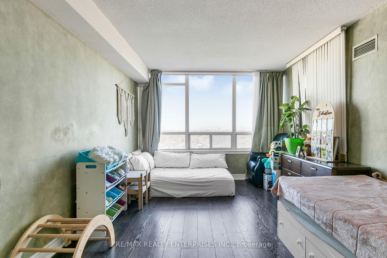
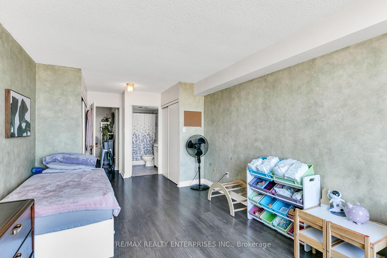
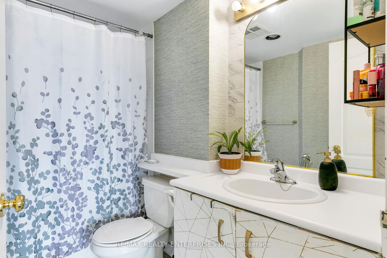
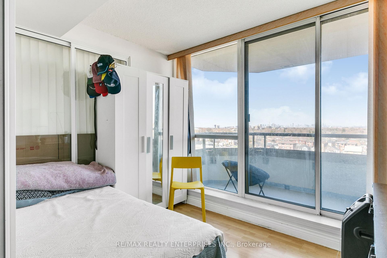
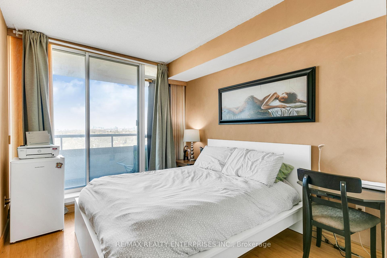
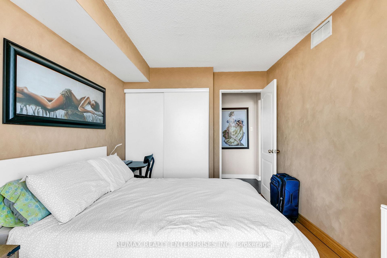
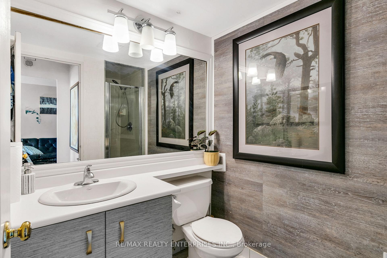
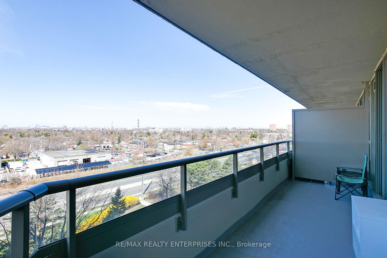
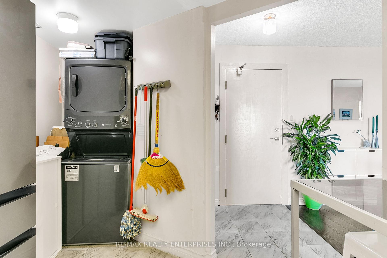
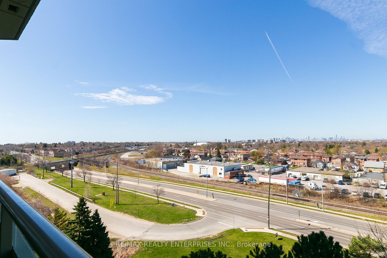
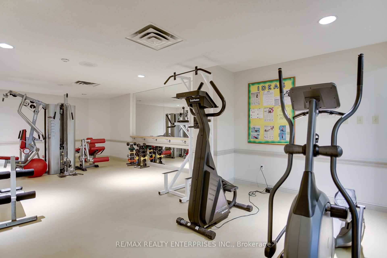
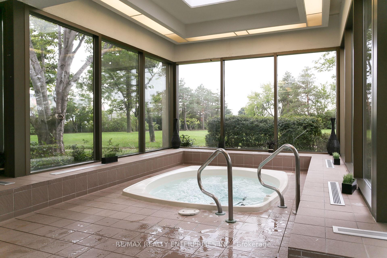
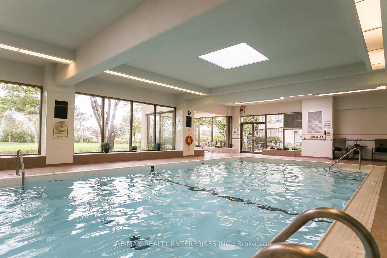
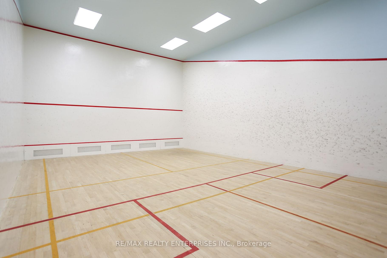
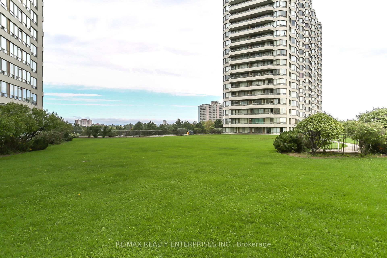
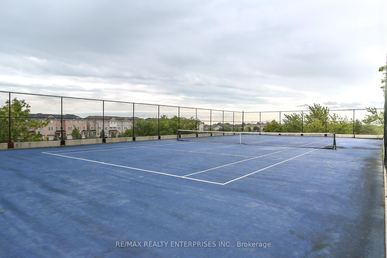
Beautiful 2 Bedroom + Den Spacious Unit with 2 Baths! Modern Suite with updated Kitchen with Stainless Steel Appliances, Mosaic Backsplash & Granite Counters! Many upgrades made in this stunning unit including Bathrooms, Floors and Kitchen! Amazing layout! Large Primary Bedroom with His & Hers Closets & 4pc Ensuite! Stunning Views from the Den, featuring Walk Out to Balcony! Lots of Amenities Including Exercise Rm, Party Rm, Indoor pool & Outdoor pool! Fantastic Location!!! Walking Distance to TTC, Close to GO stations, Shopping, Restaurants & More!!! A Must See!!! Minutes From Scarborough Bluffs & Bluffers Park, Beach & Walking Trails! Over 1100 Sq Ft Plus A Large Balcony With Incredible Views Of The Downtown Skyline. Welcome home!!!
Property Details
Sign in for full listing history and the exact list date.
Features & Amenities
- View
- Balcony
- Air Conditioning
- Basement
Thinking of selling in Toronto?
Filipe & Isabel Ferreira and the Team Filipe track every sale on this street. Get a free, no-obligation valuation and see what your home would list for today.
- Real estate agents in Toronto
- Recently sold homes in Toronto
- What it costs to sell a house in Ontario
- How much are REALTOR® fees in Ontario?
TRREB MLS® Attribution
MLS® E12116433
Listed by RE/MAX REALTY ENTERPRISES INC.
The trademarks MLS®, Multiple Listing Service® and the associated logos are owned by The Canadian Real Estate Association (CREA) and identify the quality of services provided by real estate professionals who are members of CREA. The trademarks REALTOR®, REALTORS® and the REALTOR® logo are controlled by CREA and identify real estate professionals who are members of CREA. Listing data provided by the Toronto Regional Real Estate Board (TRREB). The information contained herein is from sources believed to be reliable but is not guaranteed. Information deemed reliable but not guaranteed accurate by TRREB or Team Filipe / RE/MAX.
Team Filipe · RE/MAX · (647) 210-6070
Listed By
RE/MAX REALTY ENTERPRISES INC.