




1 DINOSAUR Street
Toronto Gore Rural Estate / Brampton, ON L6P 4E3
About This Property
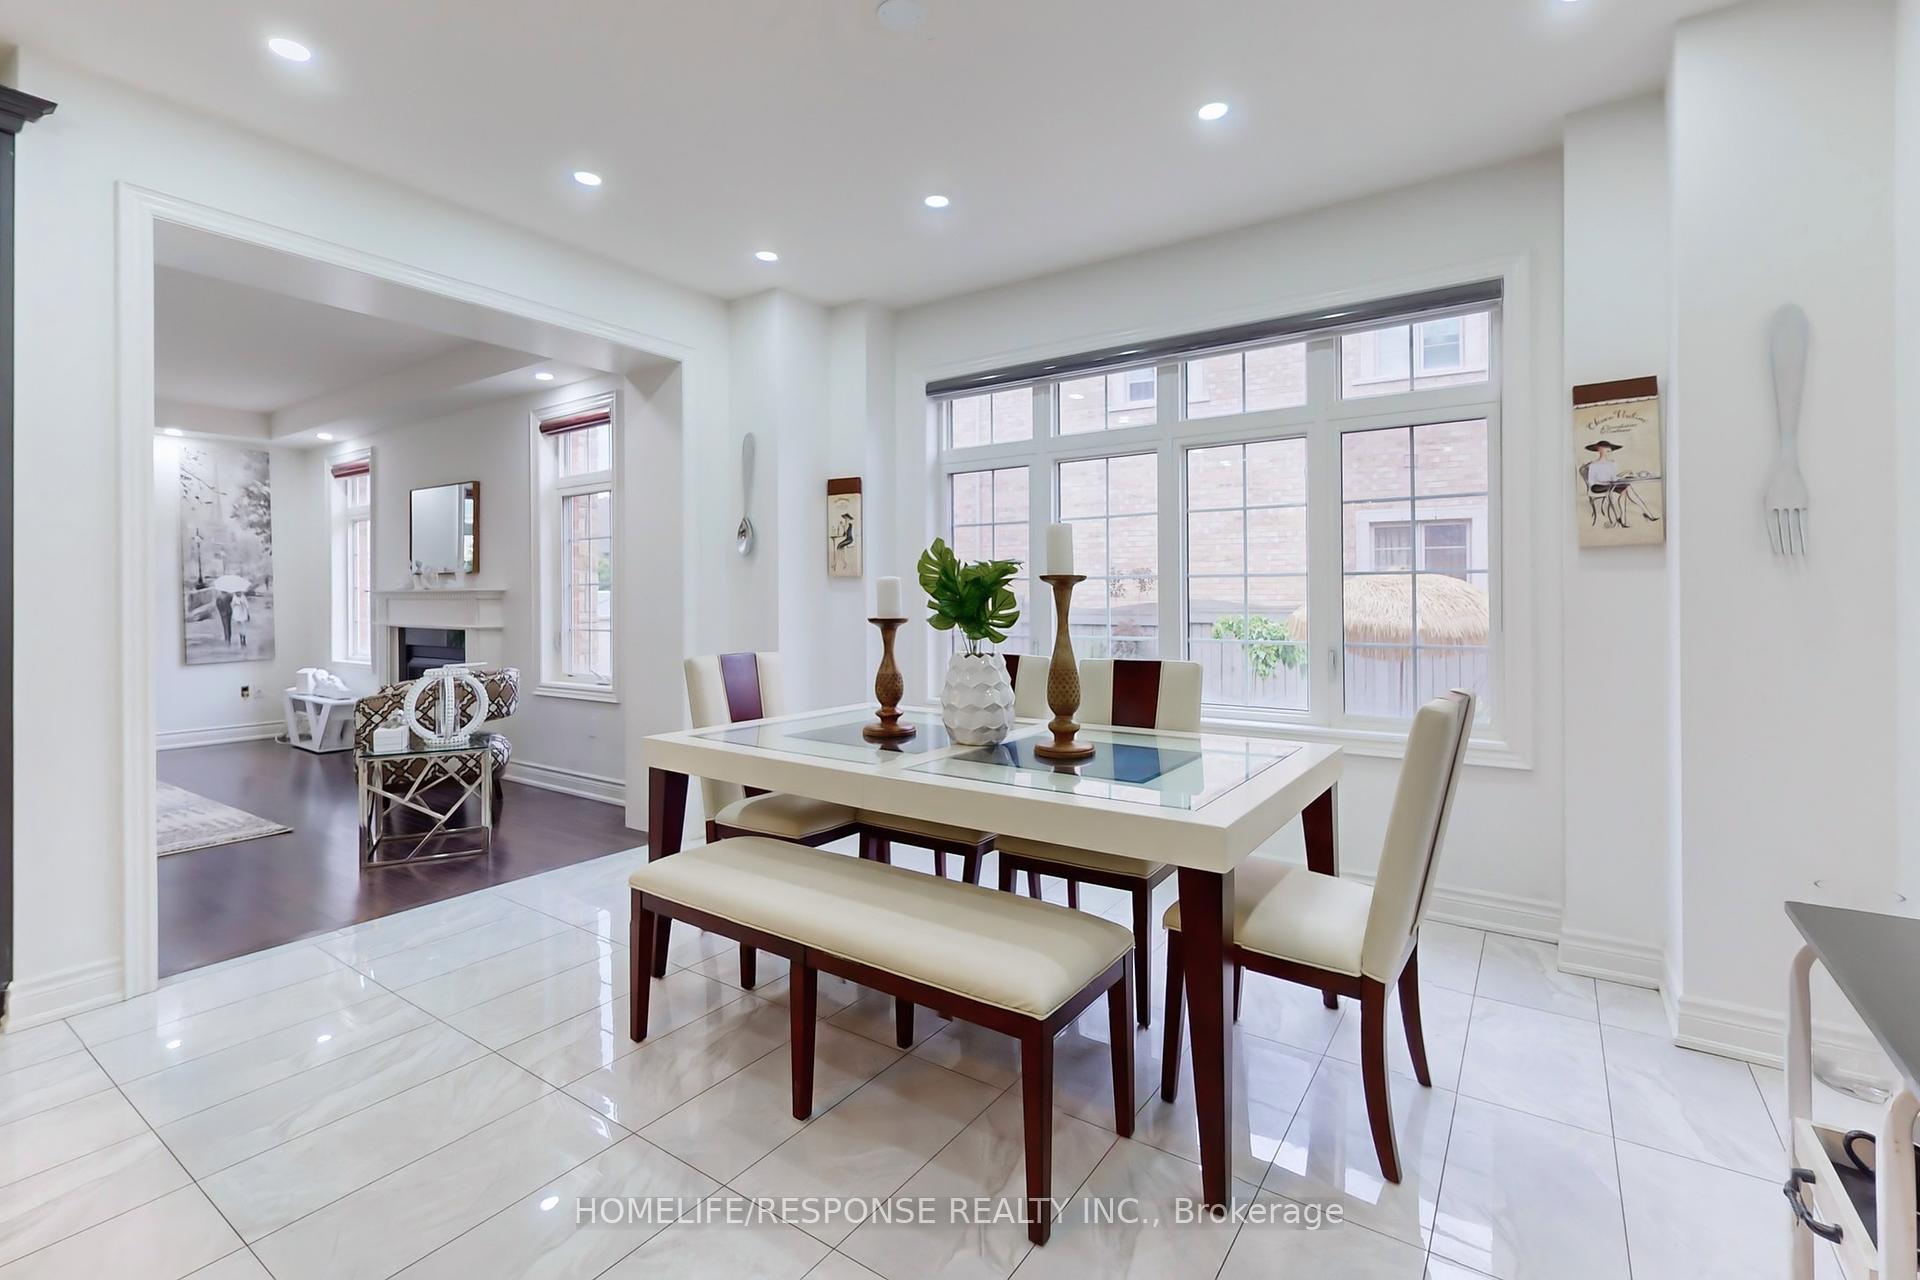
Discover This Stunning Property, Located on a Corner Lot in One of the Most Coveted Neighborhoods of Brampton. Just Minutes from Caledon, Bolton, and Vaughan. Fronting onto a Beautiful Park, this 3519 square Foot Home Boasts of 9' High Ceiling on Main and Second Floor, Pot Lights and Hardwood Floors Thru-out the House. Beautiful Landscaped Yards with Sprinkler System and Interlocked Driveway. Living Room, Dining Room and Family Room Areas are Separate Providing Ample Privacy. The Open Concept Kitchen with Upgraded Cabinets, Granite Countertops, Granite Island, Stainless Steel Appliances is a Chef's Dream. The Sun Room is Enclosed and is Perfect for Enjoying natural Light in all Seasons. The 2nd Floor Features 4 Large Bedrooms with Walk-in Closets and Attached Bathrooms for Convenience. Primary Bedroom Comes with 2 Way Fireplace for those Cozy Evenings. Open Concept Family Room on 2nd Floor, can be used as Office or Media Room. Basement is Finished with One Bedroom and One Bathroom. This Charming Property is More Than Just a Home - it's a Lifestyle. Don't Miss out on This Opportunity to Elevate Your Living Experience.
Property Details
Sign in for full listing history and the exact list date.
Features & Amenities
- Fireplace
- Air Conditioning
- Basement
Thinking of selling in Brampton?
Filipe & Isabel Ferreira and the Team Filipe track every sale on this street. Get a free, no-obligation valuation and see what your home would list for today.
- Real estate agents in Brampton
- Rental agent in Brampton
- Recently sold homes in Brampton
- What it costs to sell a house in Ontario
- How much are REALTOR® fees in Ontario?
TRREB MLS® Attribution
MLS® W11825302
Listed by HOMELIFE/RESPONSE REALTY INC.
The trademarks MLS®, Multiple Listing Service® and the associated logos are owned by The Canadian Real Estate Association (CREA) and identify the quality of services provided by real estate professionals who are members of CREA. The trademarks REALTOR®, REALTORS® and the REALTOR® logo are controlled by CREA and identify real estate professionals who are members of CREA. Listing data provided by the Toronto Regional Real Estate Board (TRREB). The information contained herein is from sources believed to be reliable but is not guaranteed. Information deemed reliable but not guaranteed accurate by TRREB or Team Filipe / RE/MAX.
Team Filipe · RE/MAX · (647) 210-6070
Listed By
HOMELIFE/RESPONSE REALTY INC.