














1 Clark Avenue Unit 704
Crestwood-Springfarm-Yorkhill / Vaughan, ON L4J 7Y6
About This Property
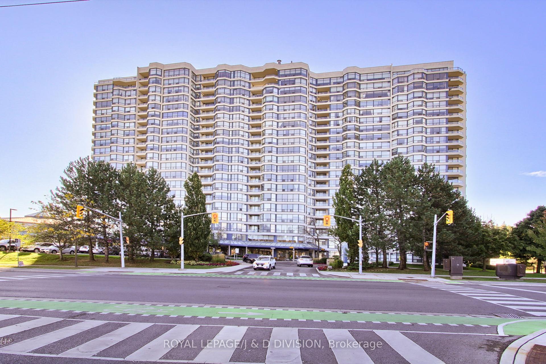
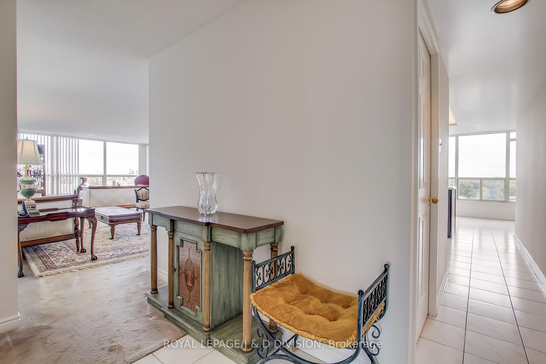
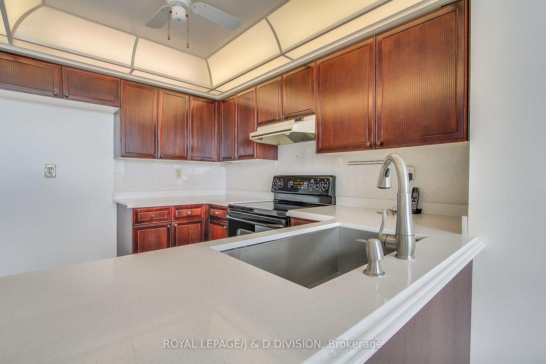
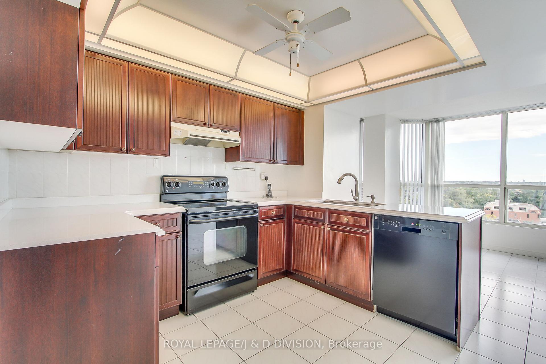
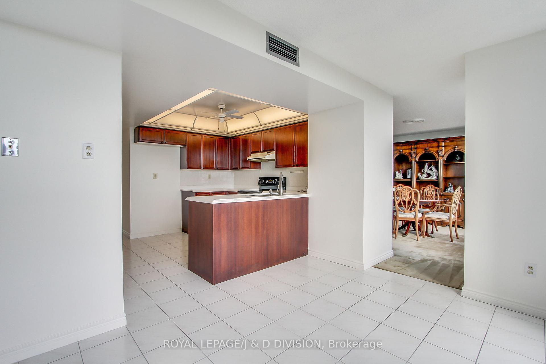
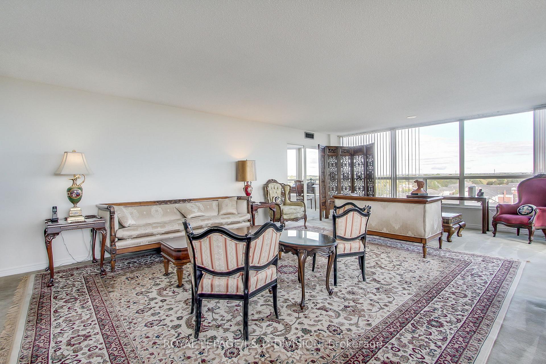
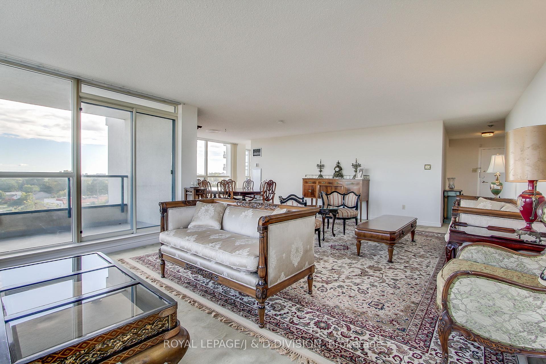
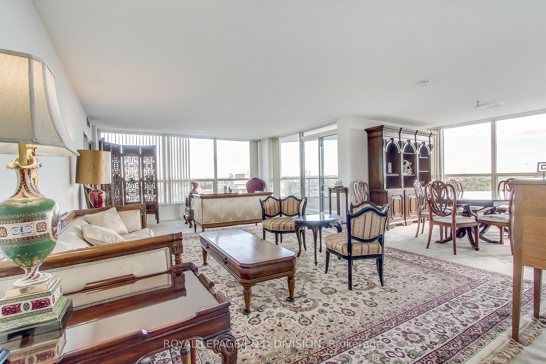
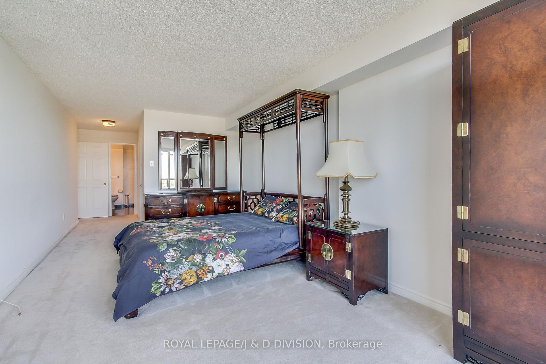
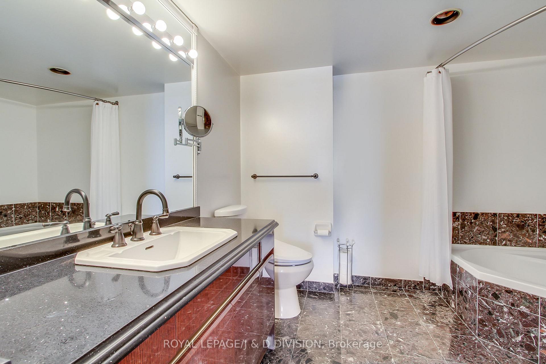
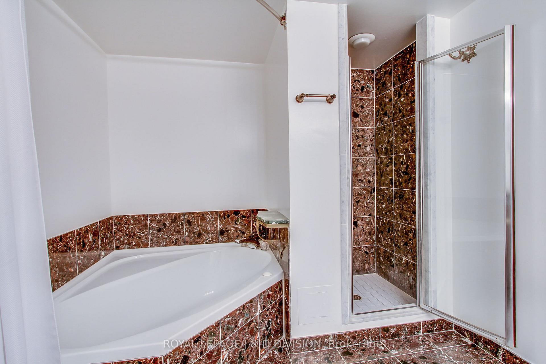
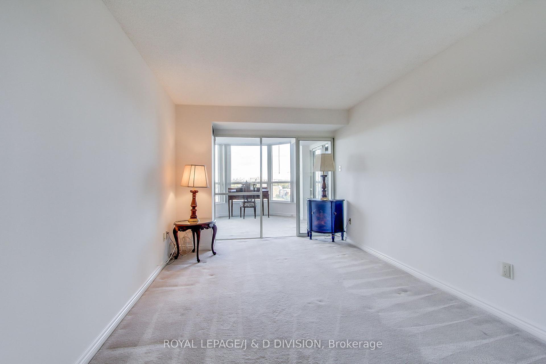
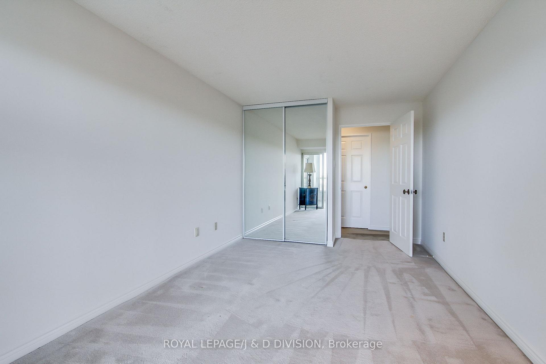
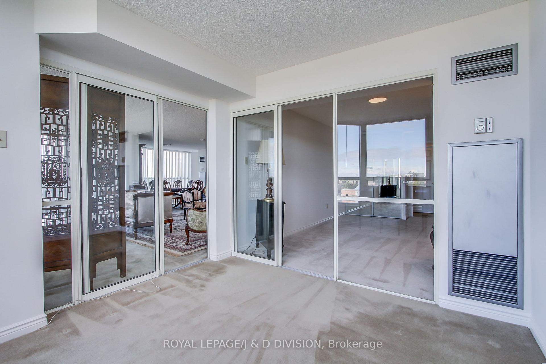
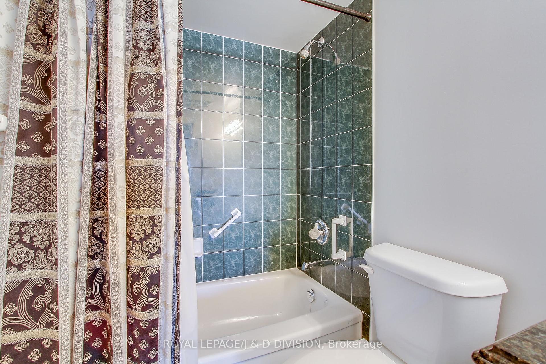
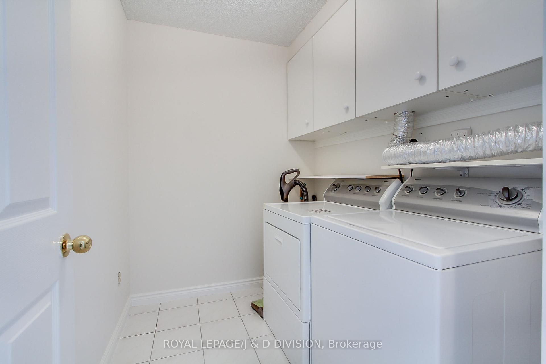
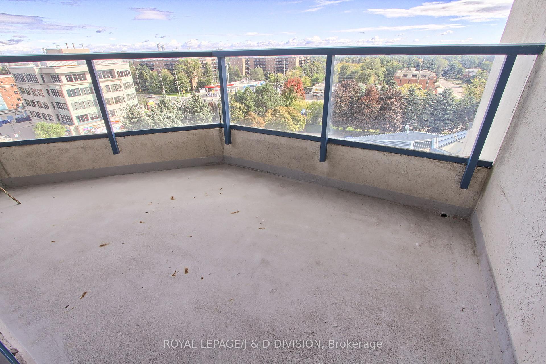
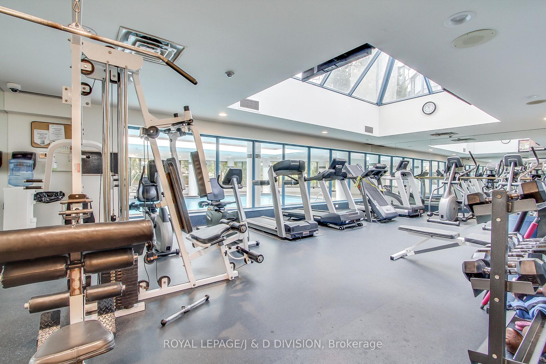
The Liberty Model, Is One Of The Largest Units In The Skyrise Complex At Yonge and Clark. At 1,800+ Square Feet This Corner Unit Is Sunlit From Sunrise To Sunset. It Features 2 Large Bedrooms With Potential For A Third From The Solarium, Massive Living/Dining Area, 2 Parking Spots, 2 Lockers, Walk In Closet(s), 2 Large Washrooms And Ensuite Laundry. This Luxurious Building Recently Upgraded The Lobby Area And Has A Full Time Concierge. Close By Are 2 Private Golf Clubs, Shopping, Schools And More. Virtual Tour And Floor Plans Attached. The Proposed Yonge Subway Extension Will Be At Your Doorstep.
Property Details
Sign in for full listing history and the exact list date.
Features & Amenities
- Balcony
- Air Conditioning
- Locker
Thinking of selling in Vaughan?
Filipe & Isabel Ferreira and the Team Filipe track every sale on this street. Get a free, no-obligation valuation and see what your home would list for today.
- Real estate agents in Vaughan
- Recently sold homes in Vaughan
- What it costs to sell a house in Ontario
- How much are REALTOR® fees in Ontario?
TRREB MLS® Attribution
MLS® N9869327
Listed by ROYAL LEPAGE/J & D DIVISION
The trademarks MLS®, Multiple Listing Service® and the associated logos are owned by The Canadian Real Estate Association (CREA) and identify the quality of services provided by real estate professionals who are members of CREA. The trademarks REALTOR®, REALTORS® and the REALTOR® logo are controlled by CREA and identify real estate professionals who are members of CREA. Listing data provided by the Toronto Regional Real Estate Board (TRREB). The information contained herein is from sources believed to be reliable but is not guaranteed. Information deemed reliable but not guaranteed accurate by TRREB or Team Filipe / RE/MAX.
Team Filipe · RE/MAX · (647) 210-6070
Listed By
ROYAL LEPAGE/J & D DIVISION