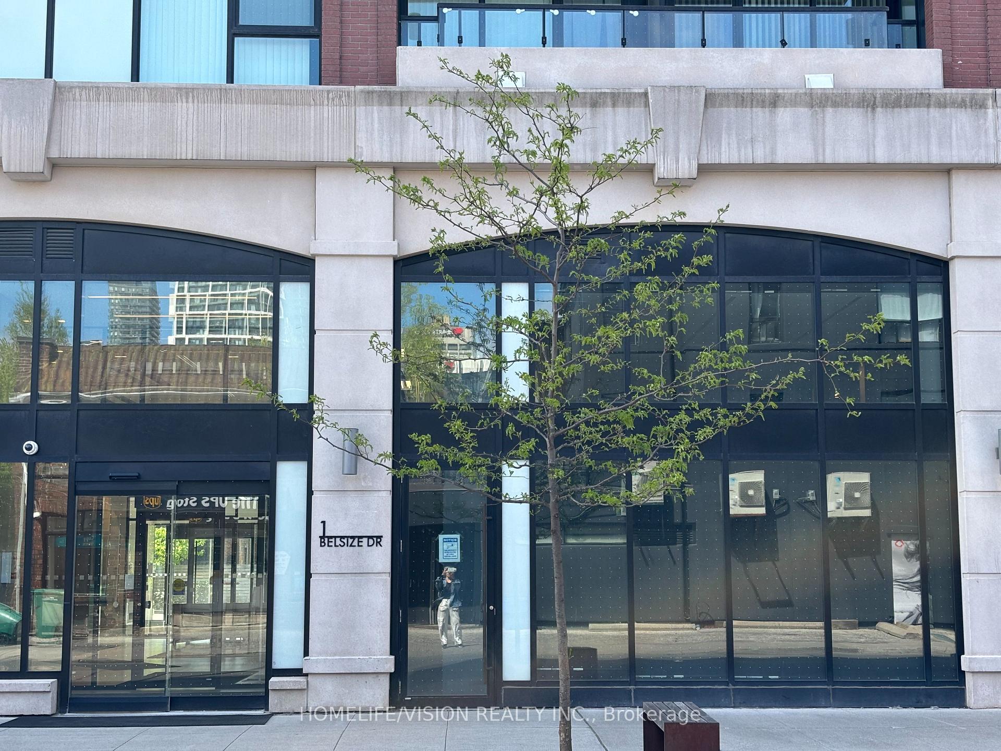
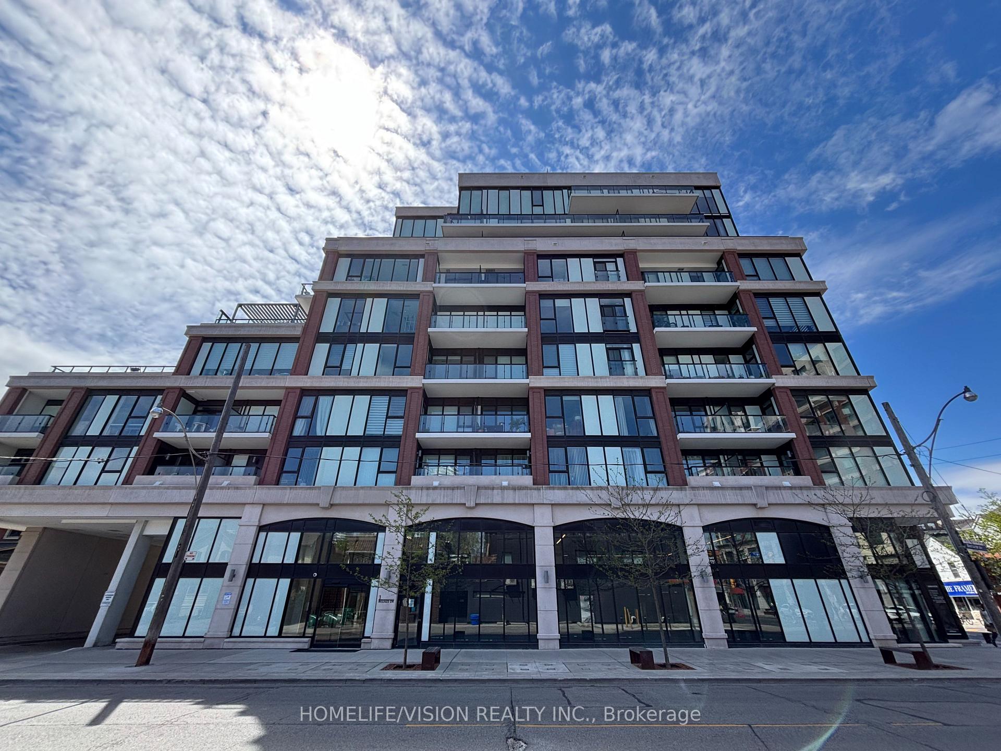
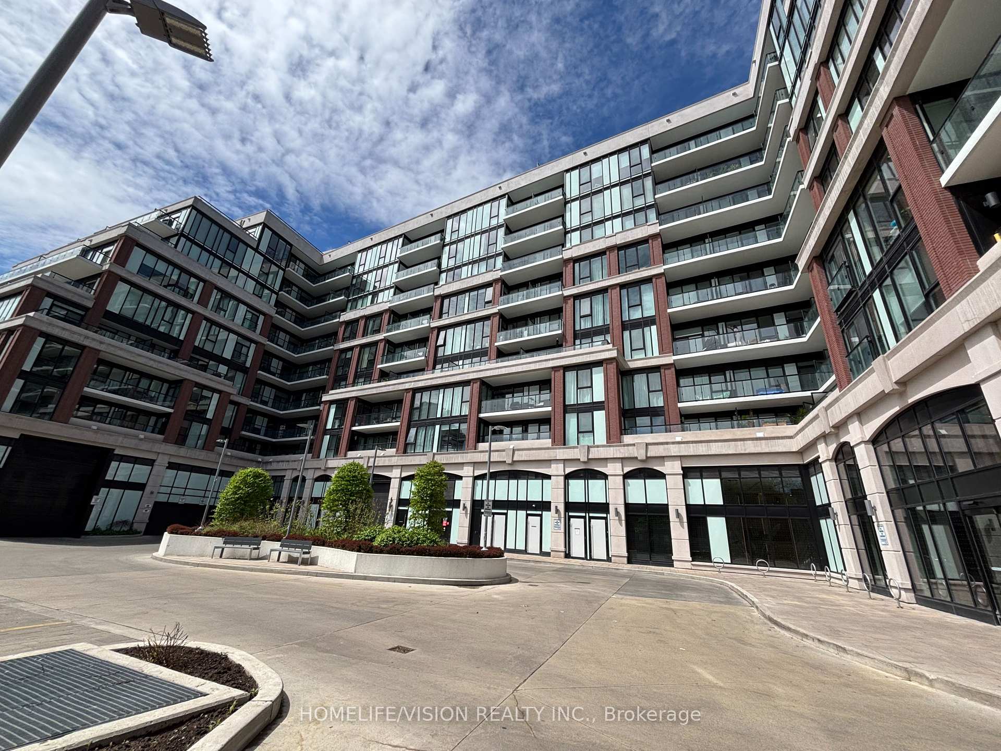
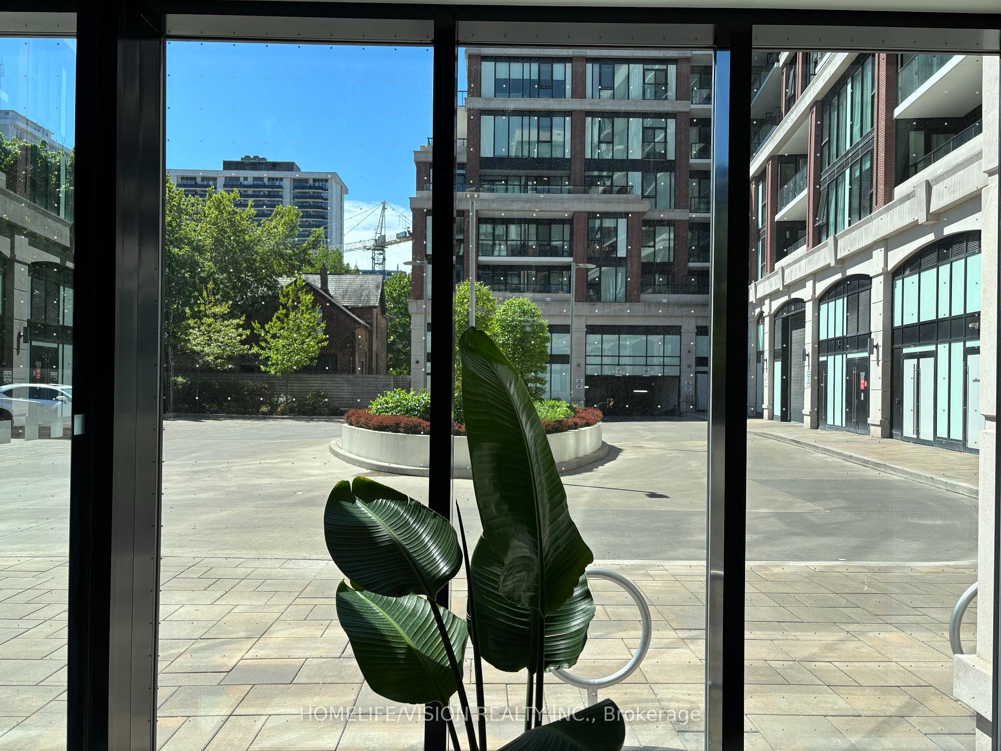

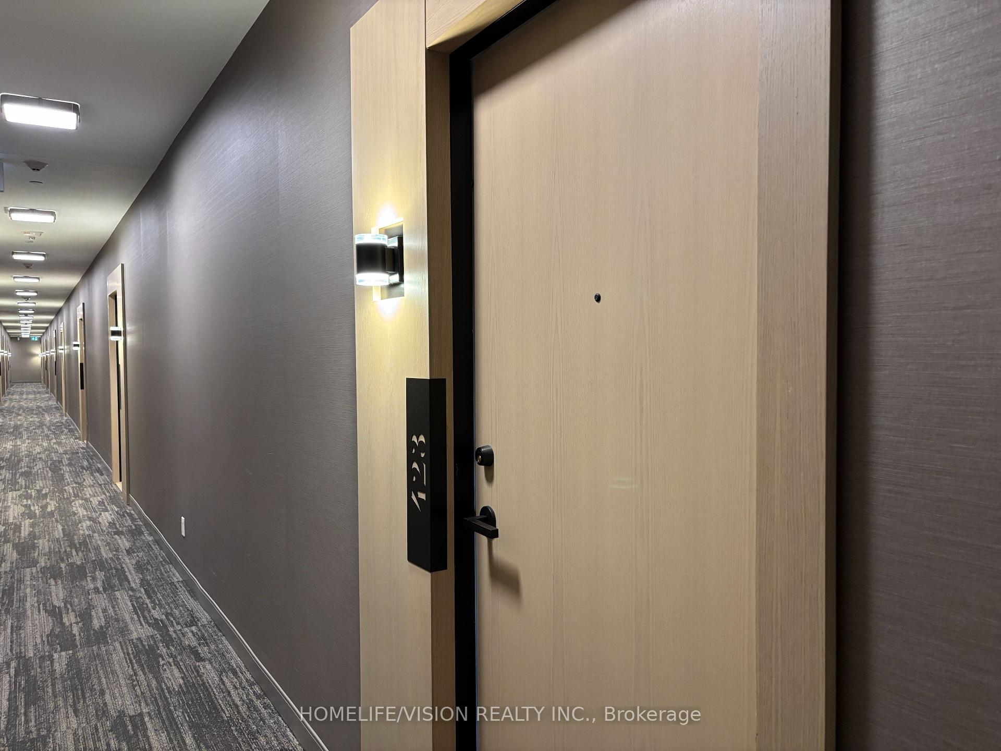
1 Belsize Drive Unit 423
Mount Pleasant West / Toronto C10, ON M4S 0B9
About This Property
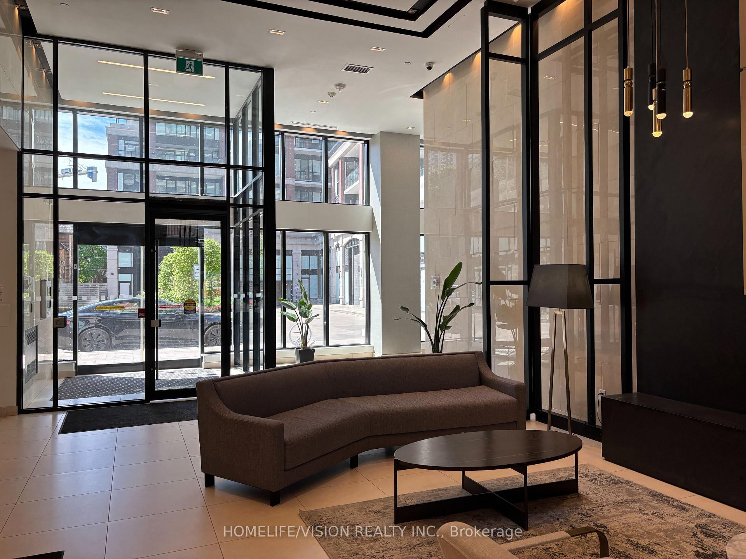
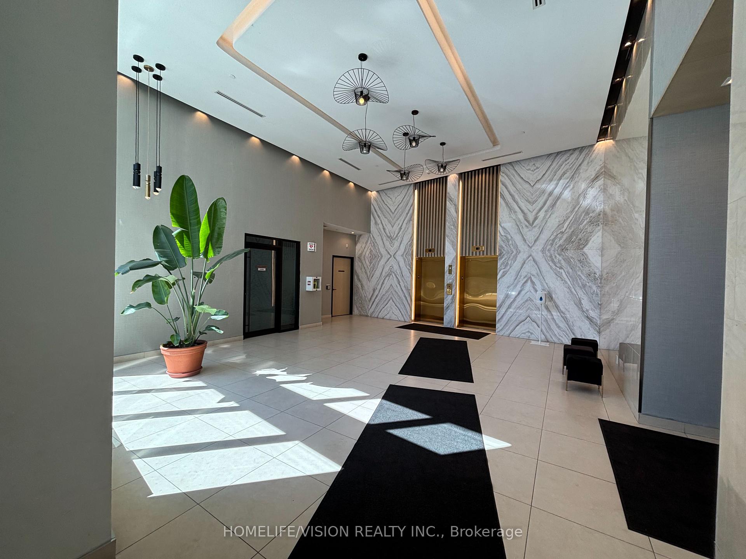
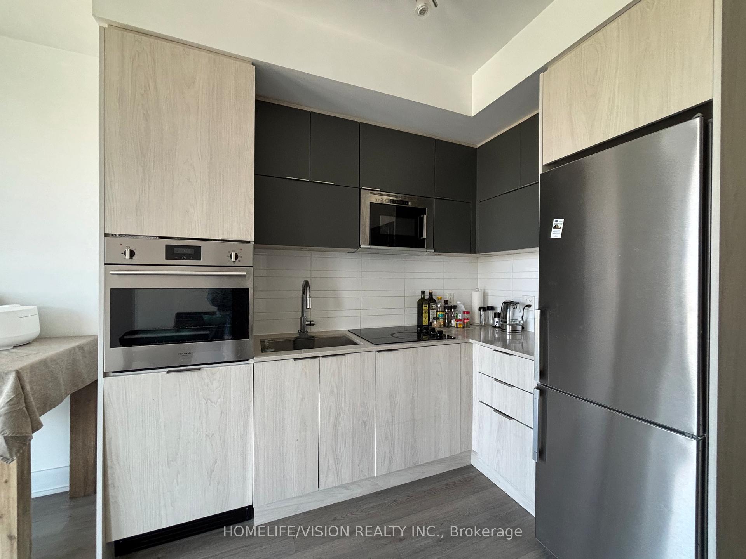
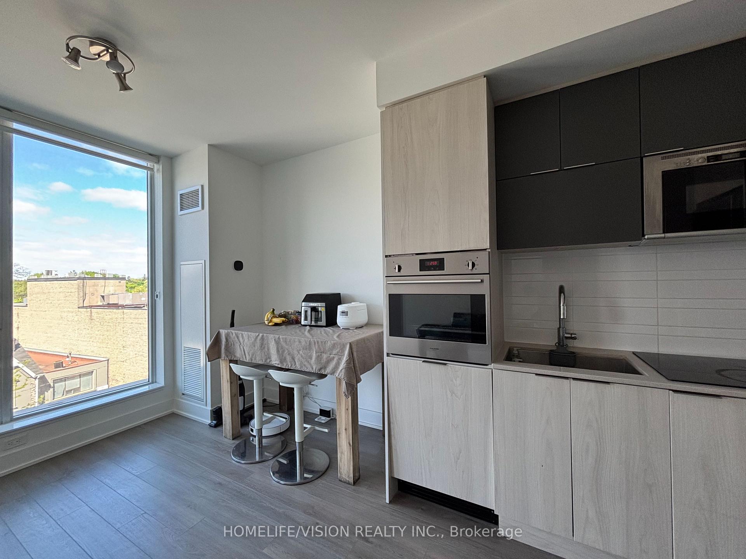
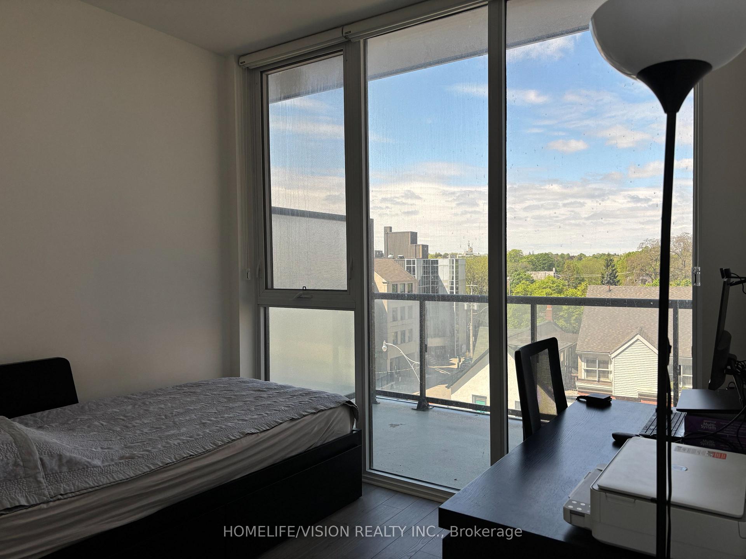
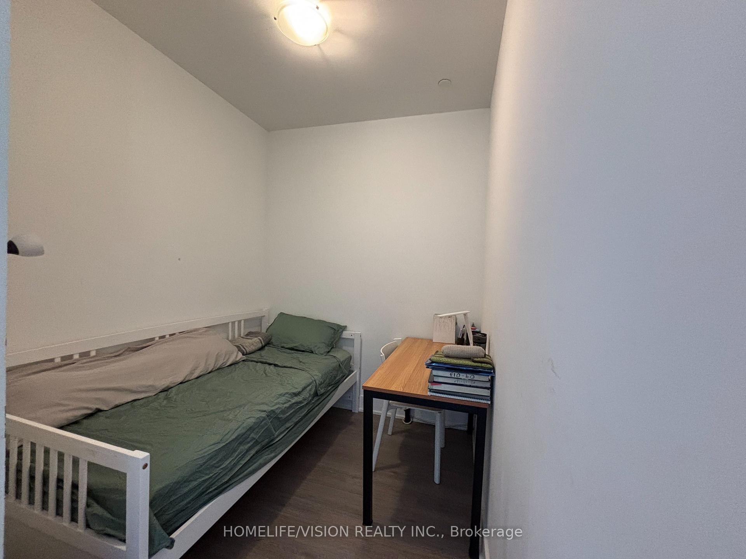
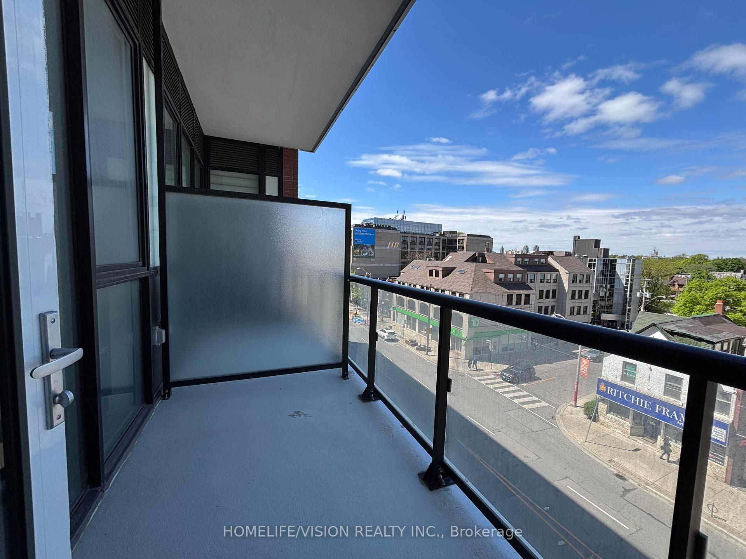
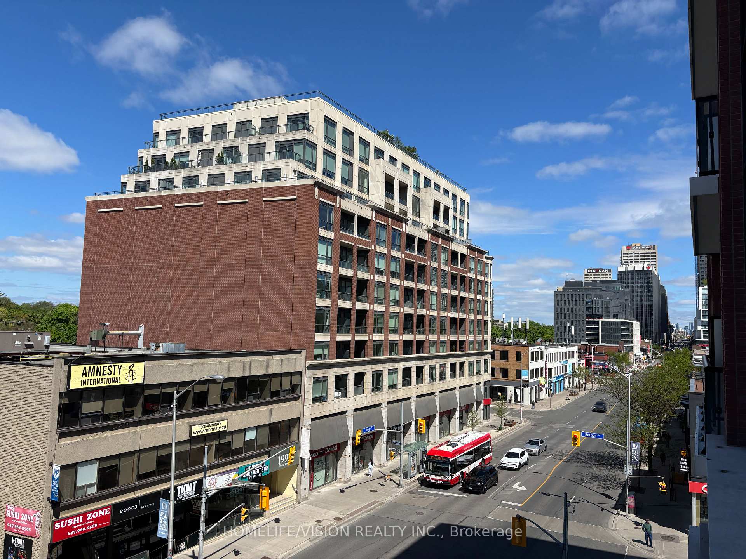
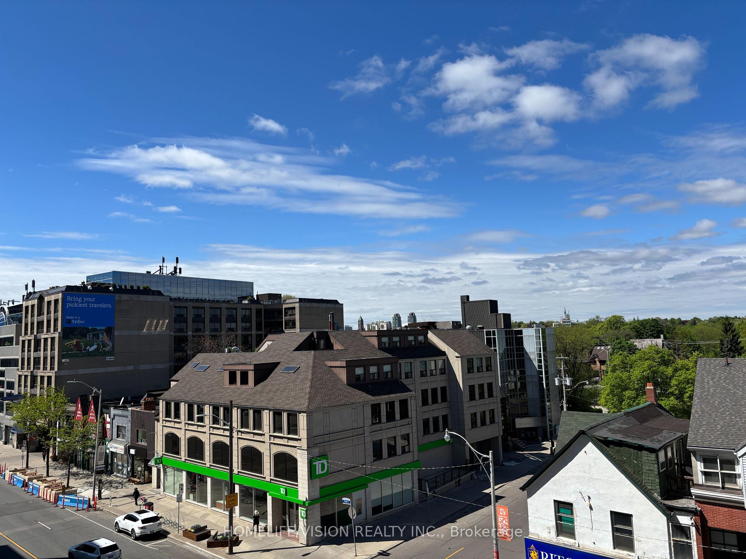
Welcome to J. Davis House! Gracious Boutique Living Just North of Davisville Station. This 1+1 Suite Is Located In A Stylish Building Offering Amazing Amenities And A Thoughtfully Crafted Living Experience. The Unit Features A Functional Layout With 9-Ft Ceilings And Laminate Flooring Throughout. Currently den Is Being Used As A Separate Bedroom. Enjoy A Modern Kitchen With Quartz Countertops, Built-In Appliances, And A Contemporary Backsplash. The Spacious Primary Bedroom Boasts A Walk-In Closet With Custom Built-In Organizers. Steps From Trendy Cafés, Restaurants, Shops, Parks, Schools, And Scenic Trails, This Suite Offers The Ideal Combination Of Urban Convenience And Residential Charm. Quality Craftsmanship with Exceptional Amenities, Prime Midtown Location, Eye-Catching Design & Smart Layout!
Property Details
Sign in for full listing history and the exact list date.
Features & Amenities
- View
- Balcony
- Air Conditioning
- Basement
- Locker
Thinking of selling in Toronto?
Filipe & Isabel Ferreira and the Team Filipe track every sale on this street. Get a free, no-obligation valuation and see what your home would list for today.
- Real estate agents in Toronto
- Rental agent in Toronto
- Recently sold homes in Toronto
- What it costs to sell a house in Ontario
- How much are REALTOR® fees in Ontario?
TRREB MLS® Attribution
MLS® C12163917
Listed by HOMELIFE/VISION REALTY INC.
The trademarks MLS®, Multiple Listing Service® and the associated logos are owned by The Canadian Real Estate Association (CREA) and identify the quality of services provided by real estate professionals who are members of CREA. The trademarks REALTOR®, REALTORS® and the REALTOR® logo are controlled by CREA and identify real estate professionals who are members of CREA. Listing data provided by the Toronto Regional Real Estate Board (TRREB). The information contained herein is from sources believed to be reliable but is not guaranteed. Information deemed reliable but not guaranteed accurate by TRREB or Team Filipe / RE/MAX.
Team Filipe · RE/MAX · (647) 210-6070
Listed By
HOMELIFE/VISION REALTY INC.