






1 25 Thames Road
St. Marys / St. Marys, ON N4X 1C4
About This Property
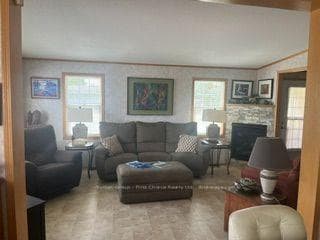
Welcome to 1-25 Thames Road, St. Mary's - A Beautiful Bungalow in Maple Lane Park! Situated on a spacious corner lot with picturesque country views and spectacular sunsets, this beautifully maintained bungalow offers the perfect blend of comfort and low-maintenance living in the welcoming Maple Lane Park senior's community. Relax on the 10' x 24' shady deck overlooking the peaceful countryside, or enjoy the beautifully landscaped, easy-care gardens. Inside, the thoughtfully designed open-concept floor plan showcases a stunning designer kitchen featuring a large hard-surface island, abundant cabinetry and drawers, a pantry, and exceptional storage. The kitchen flows seamlessly into the spacious dining area, highlighted by a charming bay window, while the bright living room is filled with natural light from a wall of windows and anchored by a cozy gas fireplace. French doors open directly onto the expansive deck, creating an ideal space for indoor-outdoor living and entertaining. The private primary suite offers a walk-in closet, a full ensuite bathroom, and a peaceful retreat at the end of the day. A second bedroom and a four-piece main bathroom featuring an accessible walk-in whirlpool tub provide flexibility for guests, a home office, or hobbies. This exceptional home includes numerous valuable upgrades, including a maintenance-free steel roof, reverse osmosis water system, and newer appliances (all less than four years old, with the exception of the refrigerator). The backyard also features a concrete patio leading to a unique two-room shed-one insulated as a charming artist's studio and the other providing ample storage. Residents of Maple Lane Park enjoy a warm sense of community with access to a community hall that accommodates up to 50 people, perfect for social gatherings, card games, potlucks, and community events. Enjoy peaceful country living with the convenience of St. Mary's just minutes away. This exceptional home is ready to welcome you!
Property Details
Features & Amenities
- View
- Air Conditioning
- Basement
TRREB MLS® Attribution
MLS® X13564270
Listed by Sutton Group - First Choice Realty Ltd.
The trademarks MLS®, Multiple Listing Service® and the associated logos are owned by The Canadian Real Estate Association (CREA) and identify the quality of services provided by real estate professionals who are members of CREA. The trademarks REALTOR®, REALTORS® and the REALTOR® logo are controlled by CREA and identify real estate professionals who are members of CREA. Listing data provided by the Toronto Regional Real Estate Board (TRREB). The information contained herein is from sources believed to be reliable but is not guaranteed. Information deemed reliable but not guaranteed accurate by TRREB or Team Filipe / RE/MAX.
Team Filipe · RE/MAX · (647) 210-6070
Mortgage Estimate
Est. Monthly Payment
$1,831
/month · $300,000 mortgage
Amortization
Total Interest
$249,352
Total Cost
$549,352
Estimate only. Based on Canadian semi-annual compounding, 25-yr amortization at 5.5%.
Full Mortgage Calculator →Listed By
Sutton Group - First Choice Realty Ltd.